

How to Calculate Formwork Costs
Formwork is one of those construction expenses that can look straightforward at first and become much more complicated once labor, reuse cycles, equipment, and project schedules are added to the calculation. A system with a low initial price may require more labor, while a higher-priced reusable system may reduce costs over multiple concrete pours.
Key Takeaways
- Formwork costs depend on material choice, project size, labor, reuse cycles, and installation requirements.
- Comparing prices per m² provides a practical starting point, but the lowest purchase price does not always mean the lowest overall cost.
- Timber, plywood, steel, aluminum, and permanent formwork systems each perform differently in terms of durability, labor efficiency, and reuse value.
Understanding the Main Components of Formwork Costs
Calculating formwork costs involves more than simply multiplying the formwork area by a price per square meter. The total cost usually includes several direct and indirect expenses that can vary significantly between projects.
A basic calculation can be expressed as:
Total Formwork Cost = Material Cost + Labor Cost + Equipment Cost + Transportation + Maintenance + Other Project CostsThe weight of each category depends on the type of project. A small residential project may rely heavily on timber and manual labor, while a high-rise development may use engineered aluminum or steel systems designed for repeated cycles.
Material Costs
Material cost is usually the first figure considered during budgeting. Common formwork materials include:
Timber and plywood
Steel
Aluminum
Plastic or composite systems
Permanent or stay-in-place formwork
Prices can vary depending on thickness, engineering requirements, local supply conditions, and whether the system is purchased or rented.
For example, conventional timber formwork may have a relatively low entry cost, making it attractive for small or irregular projects. However, timber can wear out quickly and may require frequent cutting, replacement, and adjustment.
Aluminum formwork generally requires a larger initial investment, but its high reuse potential can reduce the cost per use over repetitive construction cycles.
Labor Costs
Labor is often one of the largest parts of total formwork expenditure. A system that takes longer to install, adjust, strip, and clean can quickly become expensive, even when the material itself is inexpensive.
| Labor Activity | Description |
| Formwork Assembly | Assembling formwork components before installation. |
| Cutting and Modification | Cutting and adjusting formwork components to meet project requirements. |
| Installation | Positioning and installing the formwork at the construction site. |
| Alignment and Leveling | Ensuring the formwork is properly aligned and leveled before concrete work begins. |
| Concrete Pouring Support | Providing labor support during the concrete pouring process. |
| Stripping and Removal | Removing the formwork after the concrete has gained sufficient strength. |
| Cleaning and Maintenance | Cleaning, inspecting, and maintaining formwork components for continued use. |
Engineered modular systems can reduce on-site cutting and simplify installation. On projects with repetitive floor plans, this can improve productivity and reduce the amount of skilled labor required for each construction cycle.
Equipment and Supporting Costs
Formwork rarely works alone. Depending on the system and structure, additional equipment may be required, including props, scaffolding, lifting equipment, ties, clamps, brackets, and access platforms.
Transportation and storage should also be considered. Heavy steel panels may involve higher handling costs, while lightweight systems can reduce lifting requirements.
These supporting expenses are sometimes overlooked during early budgeting, especially when only comparing the purchase price of formwork panels.
How to Calculate Formwork Pricing Per m²
Pricing formwork per square meter provides a useful benchmark for comparing projects and materials. However, the calculation should reflect the actual usable life of the system rather than only the initial purchase price.
A simple starting formula is:
Formwork Material Cost per m² = Total Material Cost ÷ Total Formwork AreaFor example, if a contractor purchases $50,000 worth of formwork materials for 2,000 m² of formwork area:
$50,000 ÷ 2,000 m² = $25 per m²
However, this figure only represents the initial material cost. If the same formwork can be reused multiple times, the effective cost per use becomes much lower.
A more useful formula is:
Effective Formwork Cost per m² = Total System Cost ÷ (Formwork Area × Number of Reuse Cycles)Suppose the same $50,000 system covers 2,000 m² and can be reused 50 times:
$50,000 ÷ (2,000 × 50) = $0.50 per m² per cycle
The actual project calculation will still need to include labor, maintenance, transportation, and other operating expenses, but this method gives a clearer picture of long-term material efficiency.
Comparing Formwork Materials in 2026
Different formwork systems perform best under different conditions. Project scale, building design, repetition, labor availability, and construction schedules all influence the final decision.
Timber and Plywood Formwork
Timber and plywood remain widely used because they are flexible and easy to adapt on site. They work particularly well for irregular shapes, small projects, and custom concrete elements.
The main advantage is the relatively low initial cost. Contractors can cut and modify timber to match changing site conditions without relying heavily on prefabricated components.
The downside is lower reuse potential. Repeated exposure to moisture, concrete, and physical handling can damage timber and plywood. Labor requirements can also be higher because cutting, measuring, and assembly often take more time.
Steel Formwork
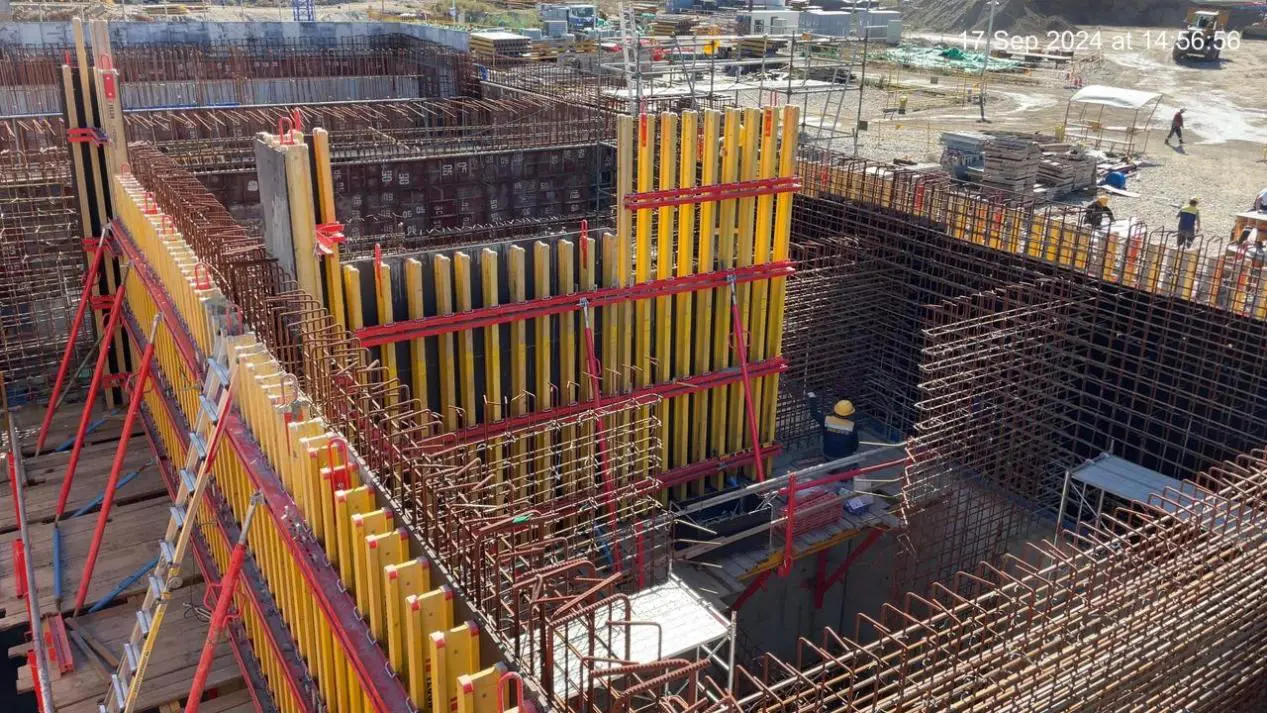
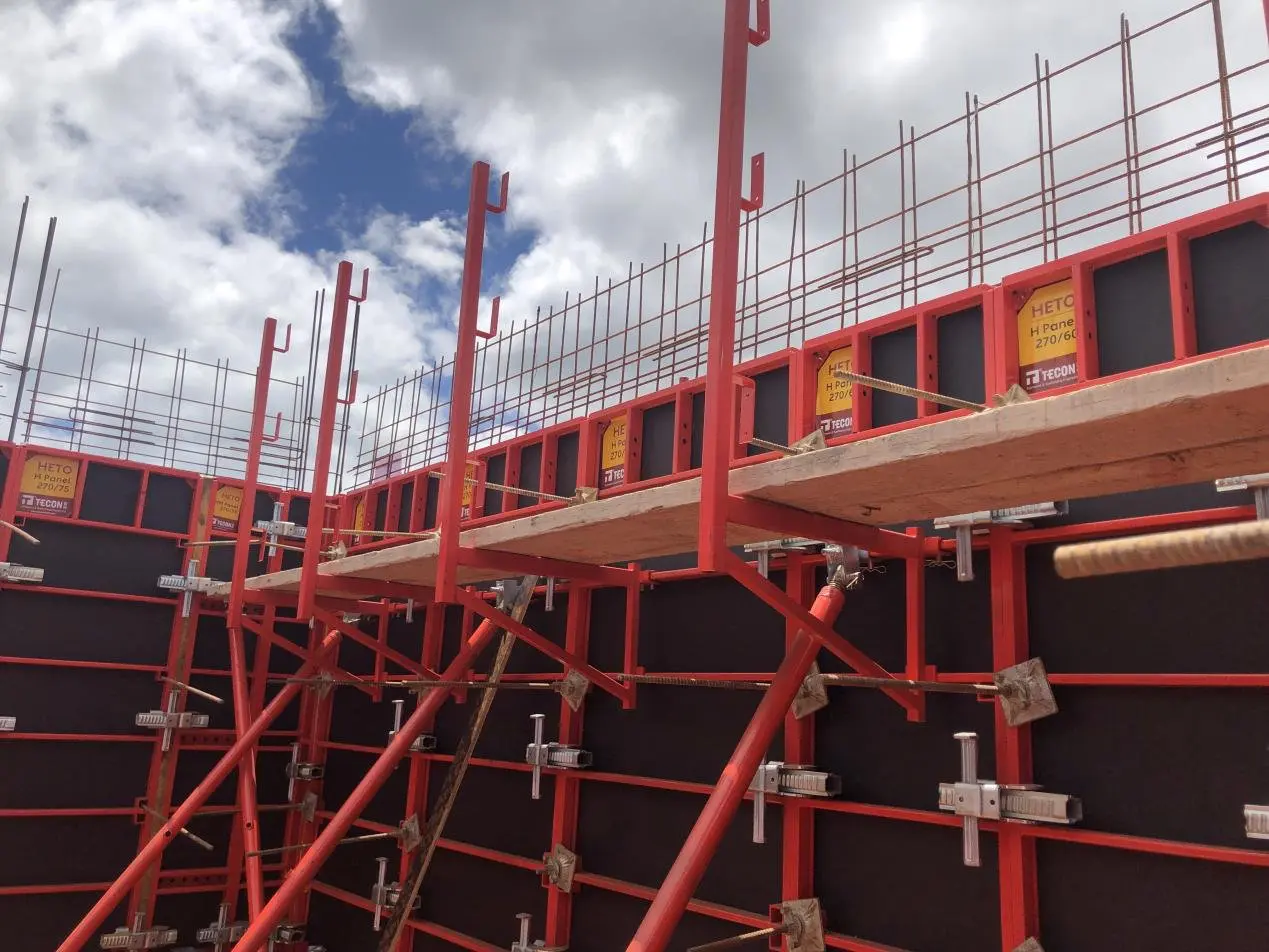
Steel formwork is known for its strength, durability, and dimensional stability. It can be reused many times and is suitable for projects requiring consistent concrete finishes.
Because steel is heavier than many alternatives, transportation and handling may require additional equipment. The initial investment can also be higher than conventional timber systems.
Steel formwork can be particularly effective for infrastructure projects, large concrete structures, and repetitive applications where durability is more valuable than lightweight handling.
Aluminum Formwork
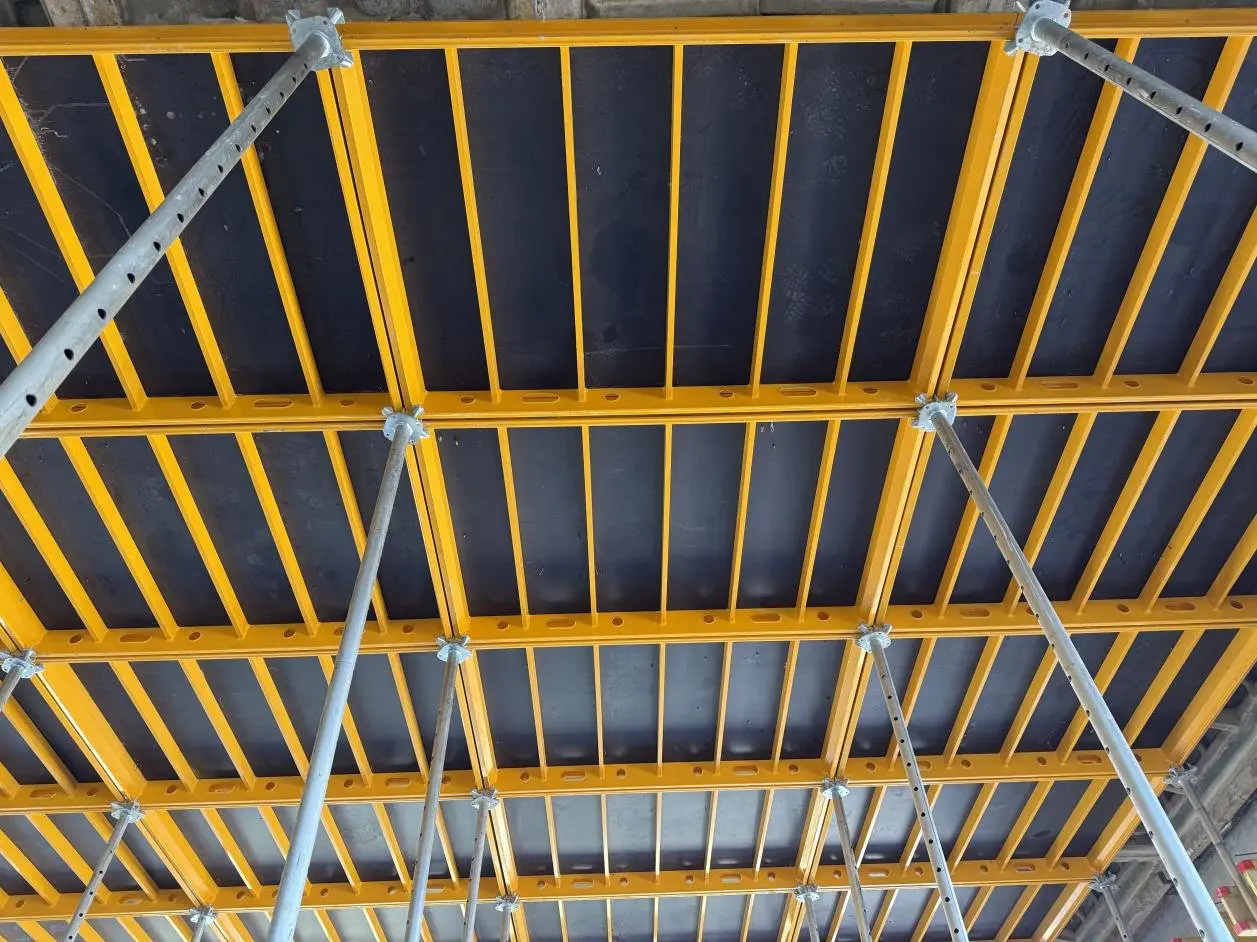
Aluminum formwork has become increasingly popular for high-rise residential and repetitive building projects. The material is lightweight compared with steel while still offering good durability and a high number of reuse cycles.
A major advantage is construction speed. Prefabricated aluminum panels can be designed around standardized building layouts, reducing the need for repeated cutting and modification.
The initial purchase cost is usually higher than conventional timber formwork. However, when a project includes dozens of similar floors or housing units, the system can spread its cost across many reuse cycles.
Permanent Formwork
Permanent or stay-in-place formwork remains part of the completed structure instead of being removed after the concrete has cured.
This approach can reduce stripping work and may combine structural, insulation, or finishing functions depending on the product design. It can be attractive for projects where labor reduction and construction speed are important.
However, the material cost per square meter may be higher than temporary formwork. The financial benefit depends on whether the permanent system replaces other materials or construction steps.
Factors That Affect Formwork Costs
Even when two projects use the same material, their costs per m² may be very different.
Project Size
Large projects can benefit from economies of scale. A reusable system may be expensive to purchase for a small project but much more economical when spread across thousands of square meters.
Building Design
Simple and repetitive floor plans generally work well with modular formwork systems. Complex architectural shapes may require custom panels, additional cutting, or specialized solutions.
Number of Reuse Cycles
Reuse is one of the biggest factors affecting effective formwork cost. A system used once has a completely different cost profile from one used across 50 or 100 construction cycles.
Labor Availability
In regions with high labor costs, systems that reduce installation and stripping time may provide significant savings. In areas where labor is relatively affordable, conventional systems may remain competitive.
Construction Schedule
Faster formwork cycles can influence the entire project timeline. Completing each floor more quickly may reduce equipment rental periods, site overhead, and financing pressure.
For high-rise construction, formwork is often closely connected to the project schedule rather than being treated as an isolated material expense.
Estimating Your Formwork Budget for 2026
Construction pricing continues to be influenced by labor availability, material supply, transportation costs, and project location. Instead of relying on a single market average, contractors should collect current quotations and calculate costs based on their own project requirements.
A practical budgeting process may look like this:
calculate the total concrete surface area that requires formwork. Then identify how many times each formwork section can realistically be reused during the project.
estimate installation and stripping labor based on the productivity of the selected system. Add equipment, transportation, maintenance, and storage costs.
compare the total cost against the expected construction schedule.
Conclusion
Formwork cost calculations are most useful when they go beyond a simple price per m². Material prices provide a starting point, but reuse cycles, labor efficiency, project size, and construction speed often have a much greater influence on the final budget.
For small and highly customized projects, flexible timber systems may offer practical value. Steel can provide long-term durability for demanding applications, while aluminum systems can become increasingly cost-effective when used across repetitive construction cycles. Permanent formwork may also offer savings when its structural or functional benefits replace additional construction steps.
At TECON, we make construction easier with practical formwork and scaffolding solutions built for real projects. Whatever you’re building, we’re here to help you get it done with confidence.
FAQ
Divide the total formwork cost by the total area covered. For a more accurate result, include material, labor, equipment, transportation, maintenance, and reuse cycles.
Typical costs include formwork materials, installation labor, stripping labor, supporting equipment, transportation, cleaning, maintenance, repairs, and storage.
Not necessarily in terms of initial purchase price. Aluminum formwork usually requires a higher upfront investment, but its high reuse potential and faster installation can make it more cost-effective for large and repetitive projects.
The more times a formwork system can be reused, the lower its effective material cost per use becomes. This is why durable systems can offer better long-term value despite higher initial prices.
The best option depends on the project design and construction method. Aluminum and steel systems are often suitable for repetitive large-scale projects, while timber can be more flexible for smaller or irregular structures.
Yes. Labor can represent a major portion of total formwork expenses. A system with a higher material cost may still save money if it reduces installation, stripping, and adjustment time.
Costs can be reduced by improving reuse rates, selecting a system suited to the building design, minimizing unnecessary customization, improving installation efficiency, maintaining panels properly, and planning logistics before construction begins.