

TECON Concrete Wall Formwork Systems
TECON manufactures concrete wall formwork systems including HETO Frame Wall Formwork, Base 20 Wall Formwork, Alumi Frame Wall Formwork and Single-side Wall Formwork. Designed for concrete walls, shear walls and core walls, these systems provide reliable structural support, accurate alignment and efficient assembly for different construction requirements.
Different wall formwork configurations can be adapted to project-specific dimensions, concrete pressure and site conditions. Modular components support efficient assembly and dismantling, while engineering design and on-site supervision help ensure proper installation and reliable performance throughout the construction cycle.
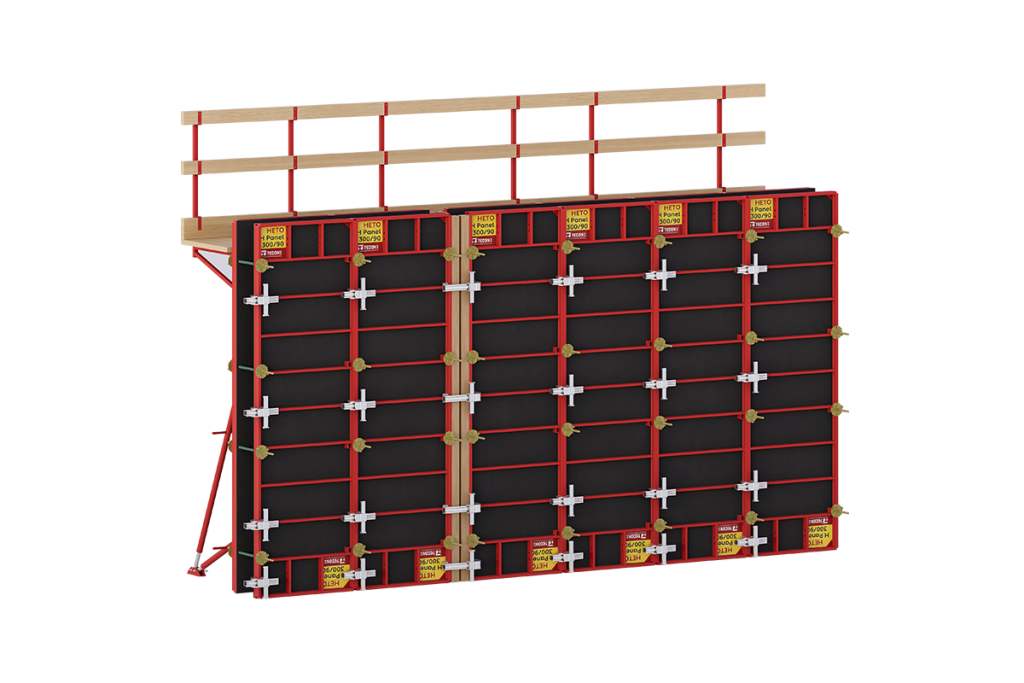
TECON HETO Frame Wall Formwork
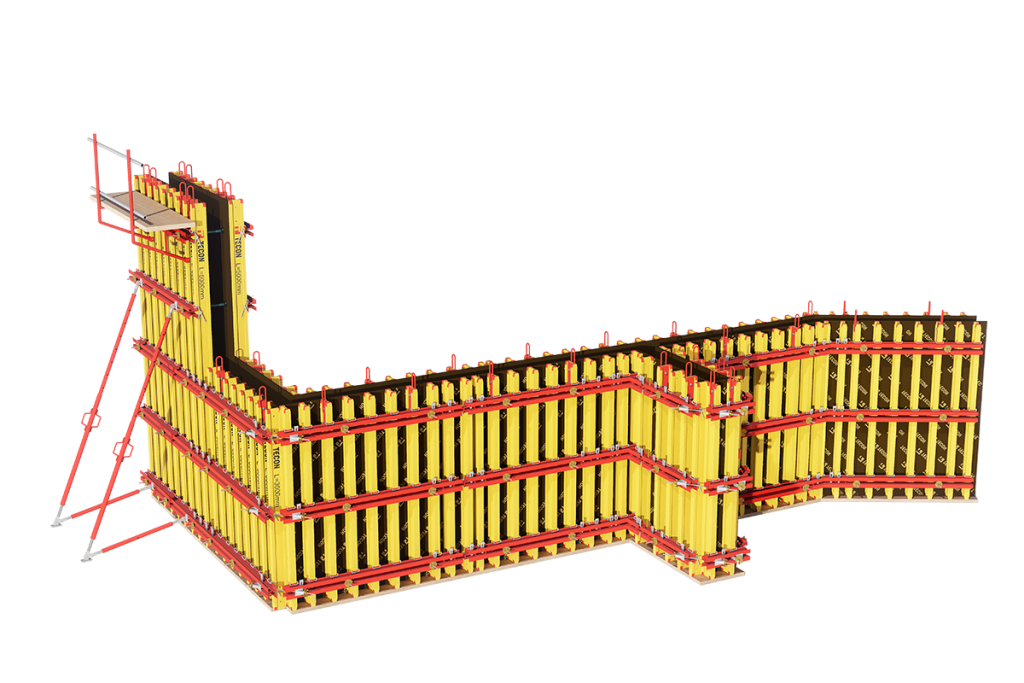
TECON Base 20 Wall Formwork
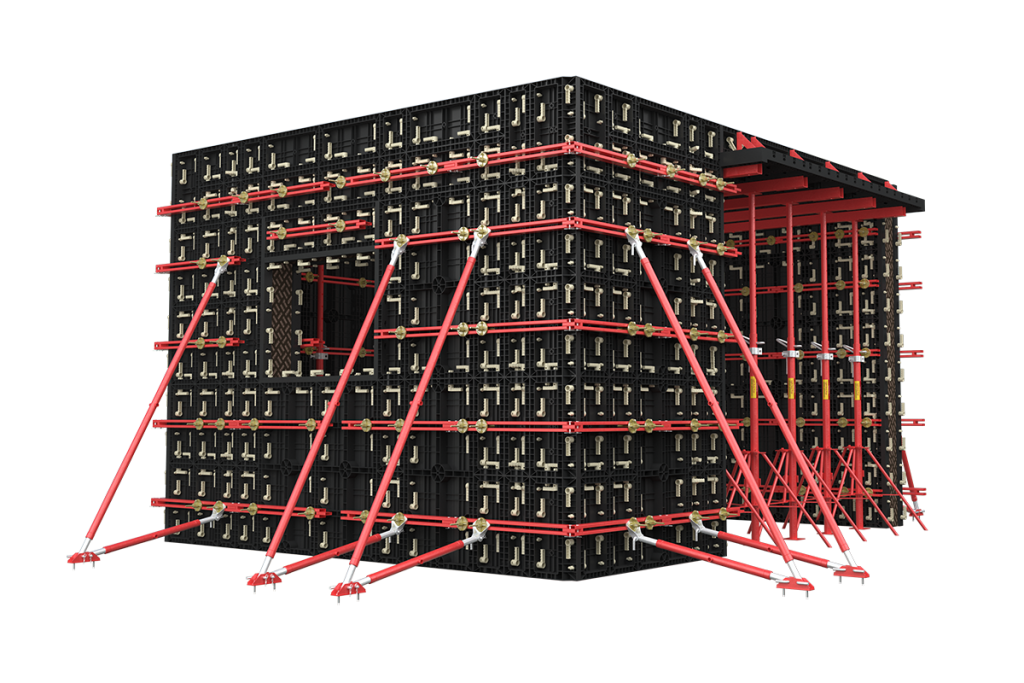
TECON Plastic Formwork TP60
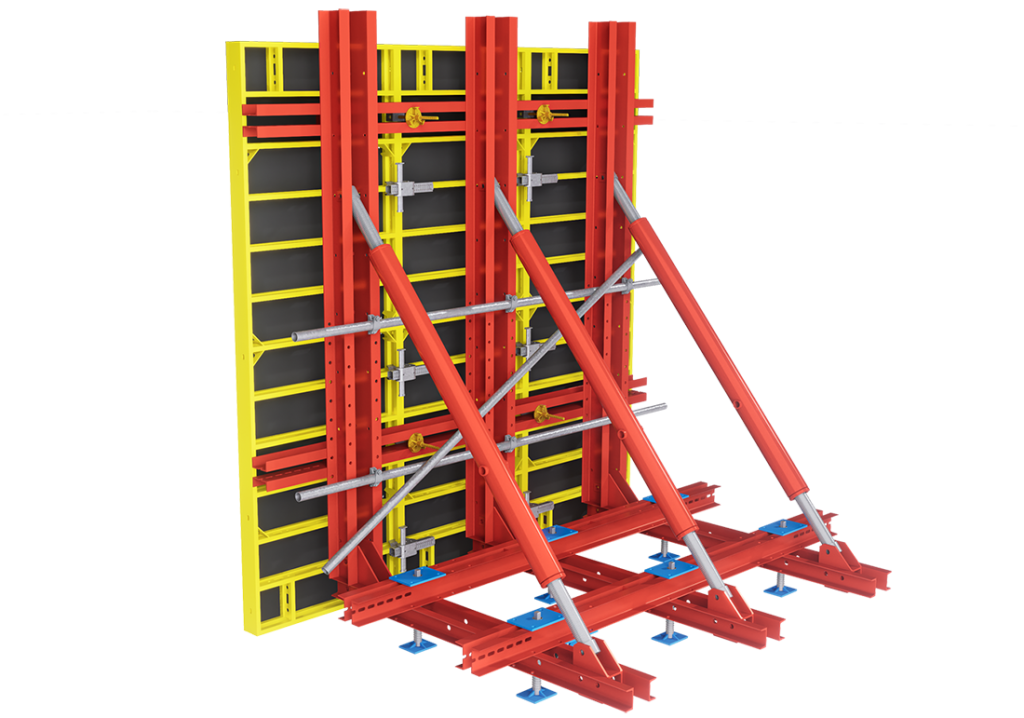
TECON Single Side Wall Formwork SSF
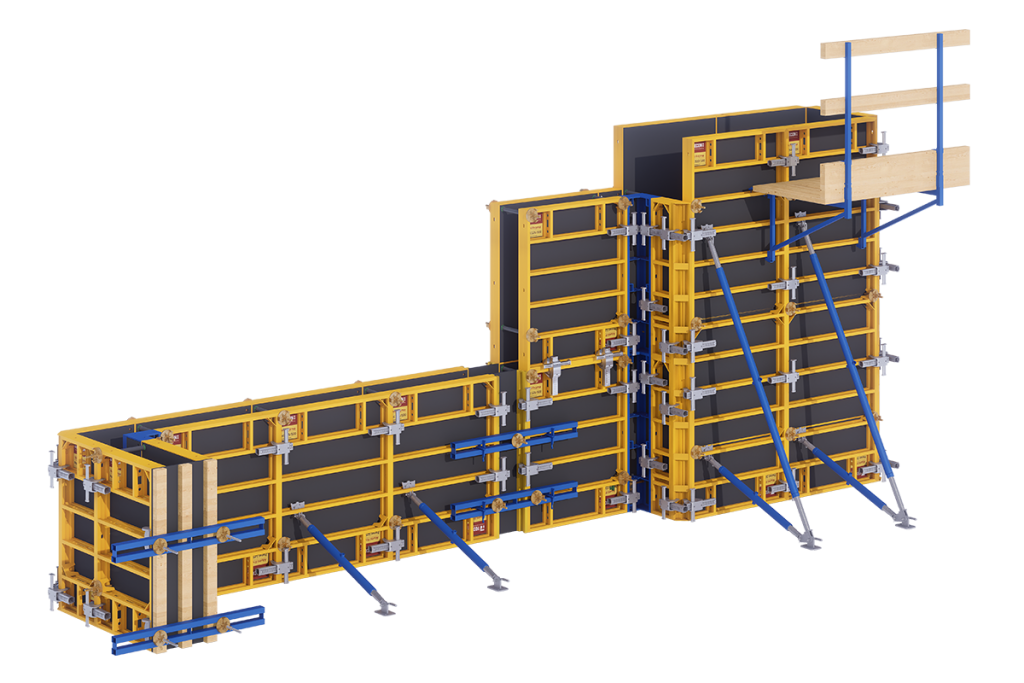
TECON Alumi Frame Wall Formwork
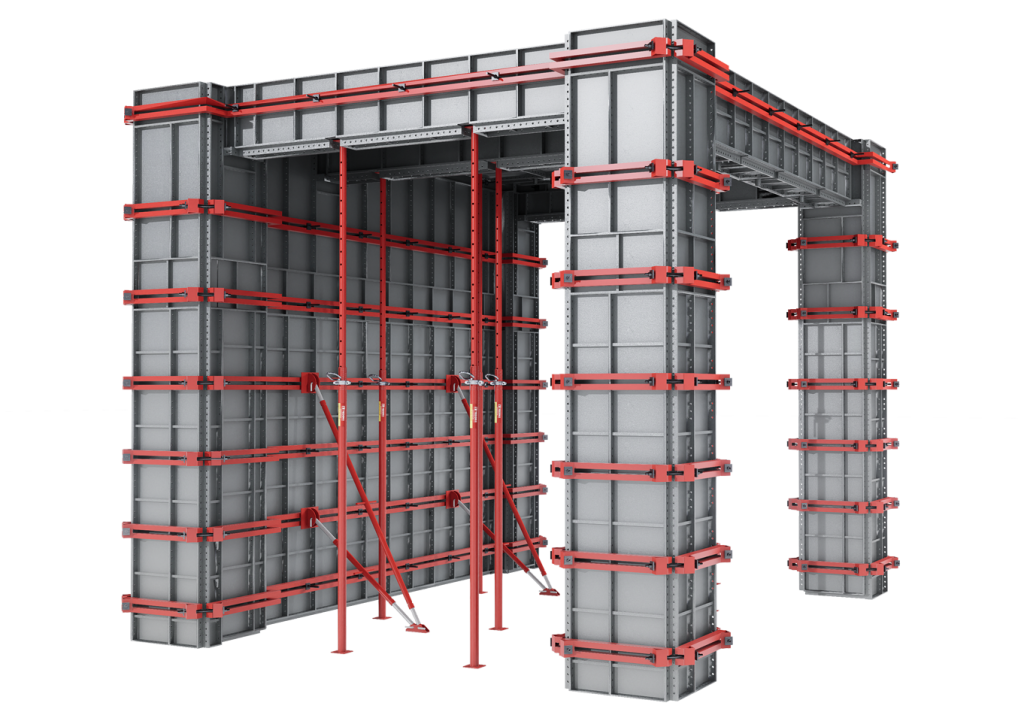
TECON Aluminium Formwork
How Do Wall Formwork Systems Improve Construction Efficiency?
Wall formwork systems improve construction efficiency through fast assembly, reliable structural performance and repeated reuse. Rigid frames and secure connections help withstand concrete pressure while maintaining panel alignment during pouring. Durable facing materials provide consistent concrete finishes, reducing the need for additional surface treatment after stripping.
Different wall formwork systems can be configured for varying wall dimensions, concrete pressure and site conditions. Modular components support efficient assembly and dismantling, while integrated walkway brackets provide safer access during concrete pouring. Reusable components and efficient stripping methods help shorten formwork cycles, reduce on-site labor and lower cost per use.

Your burning questions, answered
What is the difference between HETO and Base 20 wall formwork?
HETO utilizes a high-strength steel frame engineered for high fresh concrete lateral pressures in heavy core walls and civil infrastructure. Base 20 is a flexible timber-beam wall system utilizing H20 girders and steel walers for adaptable commercial wall geometries.
What is the maximum wall height achievable per single pour?
Single-pour height limits are governed by fresh concrete lateral pressure capacity (kN/m²). Standard panel heights are stacked vertically and reinforced with heavy-duty external walers and tie systems to meet extended pour specifications.
How fast can a crew assemble TECON wall formwork?
Large-format panel sizing combined with quick-acting alignment locks reduces the number of required tie points per square meter, significantly lowering crane lifts and labor hours compared to traditional loose-timber framing.
Can TECON wall formwork produce architectural fair-faced concrete?
Yes. Utilizing high-density phenolic film-faced plywood or precision steel face sheets yields smooth, defect-free concrete finishes suitable for exposed fair-faced architectural structures.
Do you offer curved wall formwork solutions?
Yes. Curved walls are cast using continuously adjustable timber-beam systems or custom-rolled steel panels designed for exact circular radii and complex non-linear structures.
How do I calculate how many wall formwork panels I need?
Total required panel area is calculated by analyzing total wall surface area, floor height, concrete curing rates, crane availability, and the required pour-cycle schedule.
Can wall formwork be rented instead of purchased?
Rental availability is determined by geographic logistics networks, required system types, and job duration. Direct capital purchase remains the standard cost-effective model for multi-phase or long-term operations.
Projects Show
All Projects


Get a Quote
Tell us your project type, pour height, and approximate formwork area. We'll return a system recommendation with pricing and lead time within 24 hours.
- Free formwork layout drawings with every quote
- Response within 24 hours, samples on request
- No minimum order — prototypes to full projects