

TECON Integrated Formwork Systems for Concrete Construction
TECON manufactures concrete formwork and shuttering solutions for projects ranging from single family residential builds to large scale civil engineering works. Our product lineup covers wall, column, beam, and slab applications, alongside modular setups and advanced climbing systems for high rise structures. We support these systems with diverse material options including steel frames, aluminum panels, H20 timber girders, and plastic boards.
Material selection depends entirely on your specific site requirements. Steel formwork maximizes reuse cycles and durability for heavy commercial and infrastructure jobs. Aluminum formwork reduces overall panel weight to speed up cycle times on highly repetitive layouts. For casting custom concrete geometries, timber formwork offers cost effective flexibility. Additionally, plastic formwork provides a completely lightweight solution for sites that rely heavily on manual handling.
Explore our systems by structural function or raw material below. You will find complete dimensional specifications, load capacity tables, and step by step assembly guides on every individual product page.
Choose Formwork By Function
Formwork selection starts with the structural element. Wall formwork handles vertical pours from foundation walls to core walls in high-rise.

TECON HETO Frame Wall Formwork
TECON HETO Frame Wall Formwork is a modular, crane-assisted formwork system for walls and columns, featuring quick-connect couplers for rapid installation. It allows a two-worker team to complete assembly efficiently, delivering streamlined site operations and long-term reusability.

TECON Adjustable HETO Frame Column Formwork
TECON Adjustable HETO Frame Column Formwork is an efficient and reliable solution, featuring robust steel-framed HM panels, dedicated column couplers, and adjustable struts for stable and precise column forming. Its adjustable design allows dozens of column sizes to be formed with a single HM panel set, maximizing reuse and reducing site labor.

TECON Slab Flex 20 Formwork
TECON Slab Flex 20 Formwork offers flexible positioning and adjustable spacing, making it suitable for various slab structures, including flat slabs, drop-beam slabs, and irregular floor layouts. It provides a flexible and tailor solution for diverse building projects.

Wall Formwork

Column Formwork
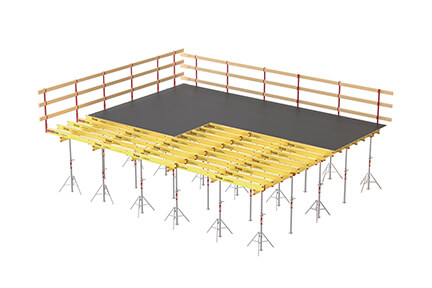
Beam & Slab Formwork

Modular Formwork
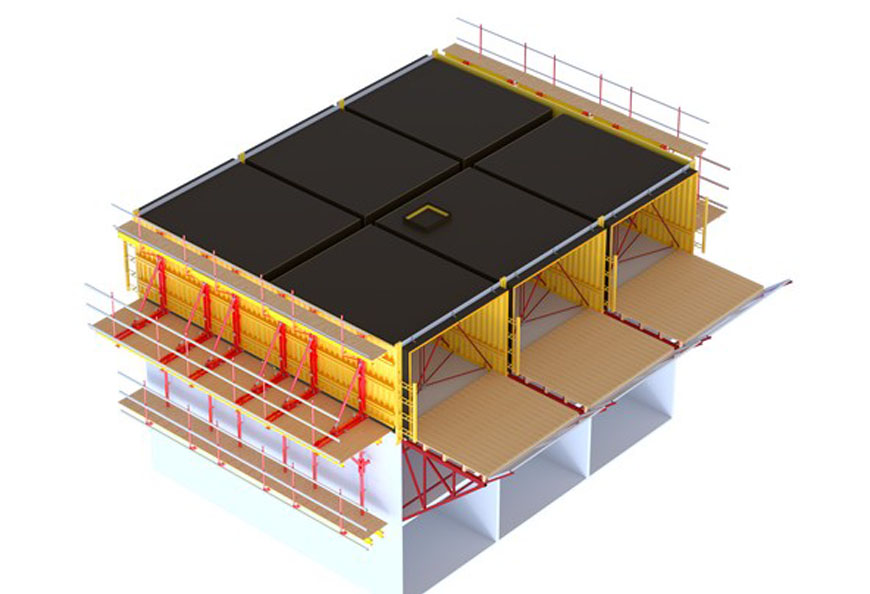
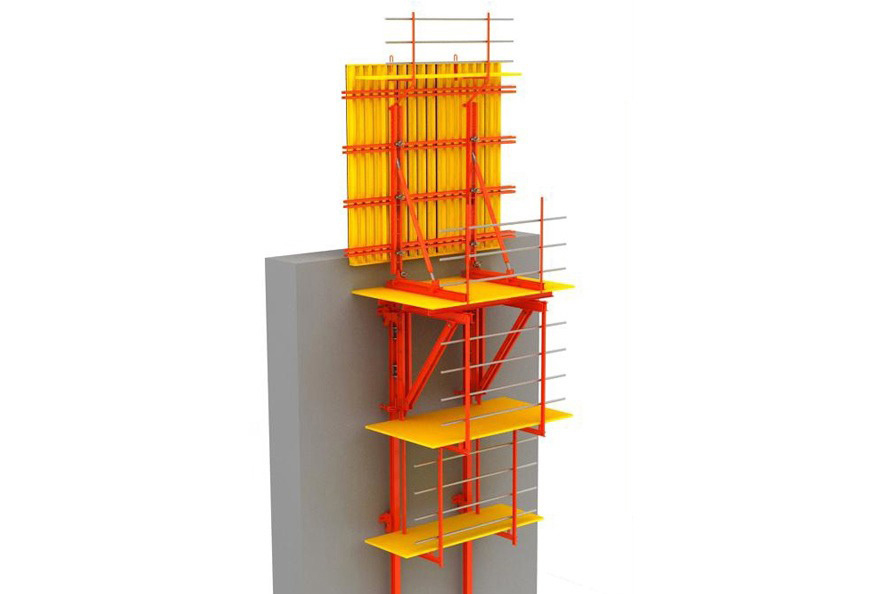
Special Formwork
Choose Formwork By Material
Frame and facing material determine panel weight, surface finish, and reuse cycles. Select a material below to explore system specifications and product lineups.

TECON Alu-Flex Slab Formwork
TECON Alu-Flex Slab Formwork is an innovative lightweight formwork system that improves construction efficiency through modular design. With simplified components and early dismantle design, it allows fast and easy assembly, and its aluminum panels can be positioned manually without cranes, significantly cutting labor and project time.

TECON Plastic Formwork TP60
TECON Plastic Formwork TP60 is a lightweight, durable ABS system designed for fast, versatile construction. Easy to assemble and dismantle without skilled labor or lifting equipment, it can form walls, slabs, and columns in confined spaces. Reusable and robust, TP60 supports rapid construction cycles and cost-effective operations, making it a practical alternative to other formwork system.

TECON Base 20 Wall Formwork
TECON Base 20 Wall Formwork is a versatile wall formwork system suitable for walls of various sizes, shapes, and complexity. Its independent components allow flexible assembly, making it ideal for both standard configurations and curved structures. The system ensures quick setup, high reusability, and strong cost-efficiency across different project needs.
Steel Formwork

Aluminium Formwork
Plastic Formwork

Timber Formwork
Your burning questions, answered
What types of formwork does TECON manufacture?
TECON manufactures a full spectrum of concrete forming solutions, including wall, column, slab, beam, modular, and custom engineered formwork for bridges, dams, and complex high-rise structures. System materials cover structural steel, aluminium alloys, engineered plastics (TP60), and phenolic-faced timber variants.
How do I choose between steel, aluminium, and plastic formwork?
Selection depends on structural loads and site handling: Heavy-duty steel provides maximum concrete pressure resistance for heavy infrastructure; aluminium provides high strength-to-weight ratios for crane-independent high-rise builds; plastic (TP60) offers modular, hand-set operation for low-rise walls and residential footings.
How much does TECON formwork cost?
Pricing is calculated per square meter based on material composition, pressure rating (kN/m²), structural complexity, and overall supply scope. Total project costs are determined by primary structural parameters and the targeted reusability rate per cycle.
What is the minimum order quantity (MOQ)?
Standard replacement components and hardware carry container-level component MOQs. Complete, project-specific formwork sets and custom-engineered structures are produced per tailored technical specifications without standard volume constraints.
How much does shipping cost for formwork?
Ocean freight charges are computed based on container type (20ft/40ft HQ), total shipment volume, destination port tariffs, and current shipping market indices. Volumetric efficiency is maximized via customized container loading layouts.
Can TECON formwork work with PERI or Doka equipment I already own?
Yes. Primary tie rods, alignment clamps, H20 profile heights, and connection points conform to standardized European dimensions, allowing direct mechanical integration with standard international system components.
Do you provide formwork design and engineering?
Engineering services supply structural panel layout drawings, tie-rod stress calculations, detailed bill of materials (BOM), and multi-stage pouring cycle schedules derived directly from project structural blueprints.
What certificates and standards does TECON formwork meet?
Systems comply with international engineering codes including EN, AS, ANSI, and IIW standards. Standard deliveries include factory load-test verification, raw material mill certificates, and structural compliance documentation.
Can I order a sample or trial set first?
Sample panels and trial sets are available for structural, surface finish, and mechanical assembly evaluation. Factory quality control inspections cover pre-dispatch physical testing and full-scale trial assembly checks.
What is the warranty on TECON formwork?
Formwork systems carry a 12-month standard manufacturer warranty covering material defects and structural welding integrity under correct operating parameters, supported by standardized structural replacement parts.
Projects Show
All Projects


Get a Formwork Quote
Tell us your project type, pour height, and approximate formwork area. We’ll return a system recommendation with pricing and lead time within 24 hours.
- Free formwork layout drawings with every quote
- Response within 24 hours, samples on request
- No minimum order — prototypes to full projects