
The Complete Guide to Form Boards for Concrete Formwork
Form boards explained: film faced plywood grades, thickness and sizes, PS 1-19 and EN 636 standards, reuse cycles, and how to choose the right board for each pour.

The Complete Guide to Aluminium Shuttering and Formwork Systems
Aluminium shuttering explained: panel specifications, the single floor casting method, cycle times, cost comparison with timber and steel, and selection criteria.

How to Build, Calculate and Strip Concrete Stair Formwork
How to set out, build and strip concrete stair formwork. Riser and going rules, waist slab volume, formwork contact area, stripping times and common defects.

A Complete Guide to Modular Formwork Systems
Explore modular formwork systems, including steel, aluminium, timber-based and plastic formwork. Learn about their applications, benefits, limitations and selection criteria for concrete construction projects.
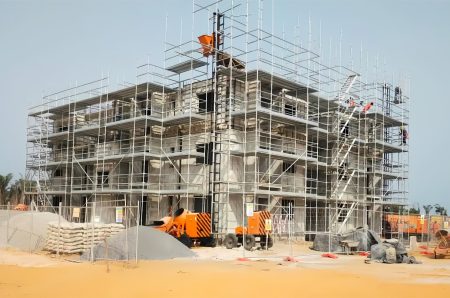
Types of Scaffolding Systems
Scaffolding gives construction teams a safe and practical way to work at height, but not every project needs the same type of system. From traditional…
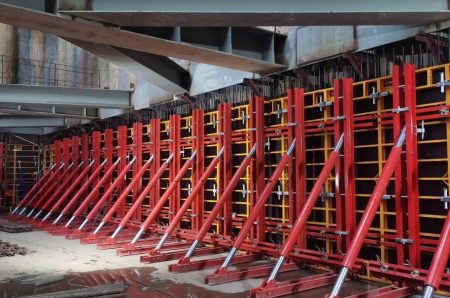
Basement Foundation Construction
A basement does much more than create additional space below ground. Its foundation has to support the building above while resisting soil pressure and…
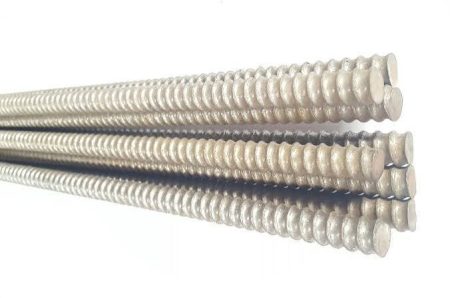
Formwork Tie Rods for Concrete
Concrete formwork needs to remain stable while fresh concrete is poured and compacted. Formwork tie rods help connect opposing panels, maintain the…
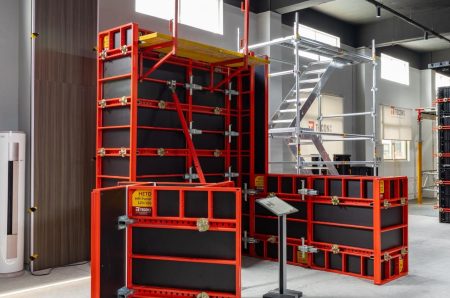
How to Build a Concrete Swimming Pool
A concrete swimming pool can turn an ordinary backyard into a place for exercise, relaxation, and family time. Unlike prefabricated pool systems,…
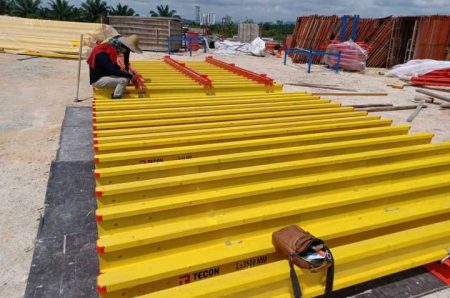
How to Install Retaining Wall Formwork
Building a retaining wall involves more than placing concrete against a slope. The structure must safely resist soil pressure while maintaining the…
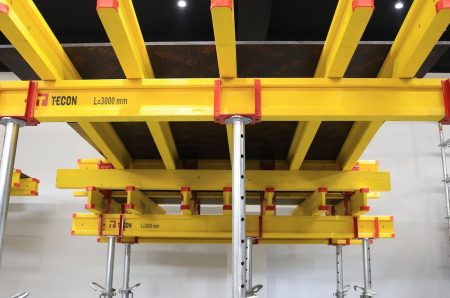
Concrete Formwork
Concrete may look simple once it has hardened, but achieving a clean, accurate structure starts long before the concrete is poured. Formwork provides…
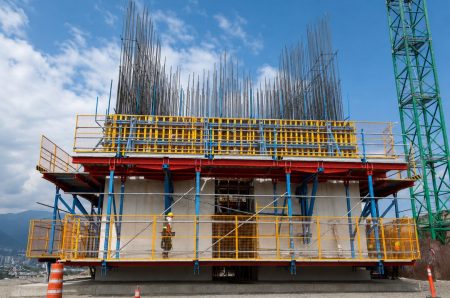
Jumpform, Slipform, and Self-Climbing Formwork
Building a concrete core higher and higher is not simply a matter of repeating the same formwork operation. As the structure rises, the construction…
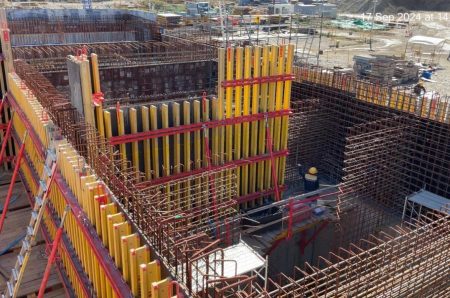
How to Calculate Formwork Costs
Formwork is one of those construction expenses that can look straightforward at first and become much more complicated once labor, reuse cycles,…