
Concrete Formwork: Types, Best Practices, and Industry Trends
Concrete is everywhere in construction, from high-rise buildings and bridges to walls, foundations, and sidewalks. But before concrete can deliver the strength and durability it is known for, it needs to be properly shaped and supported during placement and curing. That is where concrete formwork comes in.
Also known as shuttering, concrete formwork acts as a temporary or permanent mold that holds freshly poured concrete in the required shape until it gains sufficient strength. The right formwork system does more than define the dimensions and surface finish of a concrete structure—it also affects construction speed, jobsite safety, labor requirements, and overall project quality.
Choosing and using formwork correctly is therefore an important part of any concrete project. In this guide, we’ll look at the main types of concrete formwork, practical considerations for using them, and the trends shaping formwork construction today.
What is Formwork?
Formwork is a temporary or permanent mold used to shape and support concrete while it sets and gains strength. Fresh concrete is poured into the formwork, which keeps the material contained and ensures it takes the required shape, dimensions, and surface finish.
Formwork also needs to withstand the significant pressure created by wet concrete. As the concrete is placed, it exerts both lateral and vertical loads on the supporting structure. A properly designed formwork system remains stable under these loads and holds the concrete securely in place until it has gained enough strength to support itself.
Why Is Formwork Important in Construction?
Formwork does far more than hold freshly poured concrete in place. It plays a critical role in ensuring structural accuracy, construction efficiency, and jobsite safety throughout the concrete placement process.
One of its primary functions is to create the required shape and dimensions of a structure. Whether constructing walls, columns, beams, or floor slabs, well-designed formwork ensures that each element is built to the specified dimensions and alignment.
Formwork must also support substantial loads. In addition to the weight of fresh concrete, it needs to withstand the pressure generated during pouring, as well as the loads from workers, equipment, and construction activities without excessive movement or deformation.
The quality of the formwork surface directly affects the appearance of the finished concrete. Smooth, well-maintained form panels produce a more uniform finish, reducing the need for grinding, patching, or other surface treatments after the concrete has cured.
Equally important, properly installed and braced formwork enhances jobsite safety. A stable formwork system minimizes the risk of movement or failure during concrete placement, helping protect workers while ensuring the completed structure meets design and quality requirements.
What Types of Formwork Exist?
Construction teams choose different mold materials based on project demands, costs, and desired finishes.
Timber Formwork
Timber formwork provides a conventional construction method. Carpenters build these forms from wooden boards on site.
✔ Advantages: Workers easily cut wood to custom shapes. Material cost for small tasks remains low.
✘ Disadvantages: Wood absorbs water, which leads to warping and rotting. It offers a short lifespan and requires high labor hours.

Plywood Formwork
Plywood pairs with wooden frames to create smooth mold panels.
✔ Advantages: It creates smooth concrete faces and bends around simple curves.
✘ Disadvantages: Water exposure damages the surface over time, which limits repeat uses.

Steel Formwork
Steel forms use rigid metal plates attached to strong frames.
✔ Advantages: Steel panels handle massive pressure without bending. Workers reuse steel forms hundreds of times.
✘ Disadvantages: Steel panels carry heavy weight, which demands crane support. Pre-front purchasing costs remain high.

Aluminum Formwork
Aluminum offers a lighter alternative to steel forms.
✔ Advantages: Workers move panels by hand, which speeds up assembly. The material lasts through many uses.
✘ Disadvantages: Raw aluminum costs more upfront than wood. Wet concrete can stick if workers skip release agents.

Plastic Formwork
Plastic formwork relies on interlocking lightweight panels.
✔ Advantages: Plastic resists water damage and cleans easily. Workers transport panels without heavy machinery.
✘ Disadvantages: Plastic handles less load than steel. Heavy industrial builds easily damage these panels.

How to Choose the Right Formwork System?
Selecting the right formwork system involves more than comparing material costs. The best choice depends on your project’s size, structural design, construction schedule, budget, available equipment, and finish requirements. Evaluating these factors early helps improve efficiency, control costs, and achieve better construction quality.
Project Size and Structural Design
The scale and complexity of the project are often the first considerations. Large commercial buildings and high-rise structures typically benefit from modular steel or aluminum formwork, as standardized panels can be reused across multiple floors, improving productivity and reducing labor time. For smaller residential or custom-built projects, timber and plywood formwork offer greater flexibility for irregular shapes and one-off applications.
Budget and Long-Term Cost
Initial purchase price is only part of the overall cost. Timber formwork is generally the most economical option for small or short-term projects because of its low upfront investment. Steel and aluminum systems require a higher initial cost, but their durability and high reuse rates often result in a lower cost per use on medium- and large-scale projects.
Available Equipment and Workforce
Site conditions also influence the choice of formwork. Projects without tower cranes or heavy lifting equipment may benefit from lightweight aluminum or plastic formwork, which can be handled manually. The experience of the construction crew should also be considered, as standardized modular systems are typically faster to assemble and dismantle than traditional timber formwork.
Surface Finish and Construction Schedule
Projects with exposed concrete finishes require formwork that can produce smooth, consistent surfaces. Steel panels and high-quality film-faced plywood are commonly selected to minimize surface defects and reduce finishing work. When construction speed is a priority, modular formwork systems with quick-strip or early-striking components can shorten cycle times and improve overall project efficiency.
Formwork in Different Construction Methods
Formwork setup changes based on how workers pour and cure concrete.
Precast Concrete Methods
Factory workers pour precast concrete elements in controlled shop environments before shipping them to construction sites. Factories use precise steel or fiberglass molds to ensure every panel matches exact dimensions. These molds stay in place under heat-curing routines to produce high-volume structural pieces.
Cast-In-Place Concrete Methods
Workers assemble molds directly at the building site and pour fresh concrete into position. Site teams rely on flexible modular systems or timber framing. Fast assembly and quick stripping help keep the site timeline moving smoothly.
Slipform: Efficient Continuous Construction for Vertical Structures
Slipform, also known as sliding formwork, is commonly used to construct tall, continuous concrete structures such as silos, towers, chimneys, bridge piers, and elevator shafts. Unlike conventional formwork that must be dismantled and repositioned between concrete pours, slipform systems move gradually upward as construction progresses.
During operation, hydraulic jacks raise the formwork at a controlled rate while fresh concrete is placed continuously. By the time the formwork moves upward, the concrete below has gained enough strength to retain its shape and support the ongoing construction process.
Continuous placement is one of the key advantages of slipform construction. It minimizes construction joints, maintains a consistent concrete profile, and eliminates much of the repeated assembly and dismantling associated with traditional formwork. For suitable projects, this can shorten construction cycles, reduce labor requirements, and significantly improve efficiency when building tall vertical structures.
Key Components of a Formwork System
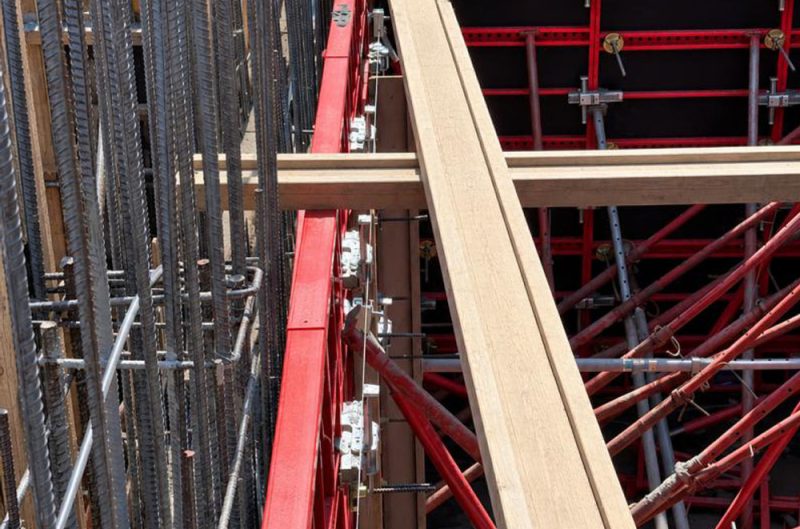
A formwork system is made up of several components that work together to shape fresh concrete, resist construction loads, and keep the structure stable during placement and curing. While the exact configuration varies by project and formwork type, most systems include the following key components:
Sheathing: The surface that comes into direct contact with fresh concrete. It defines the shape of the concrete element and has a major influence on the quality and texture of the finished surface.
Joists and Walers: Structural members positioned behind the sheathing to provide support and distribute loads across the formwork system. They help prevent excessive deflection or deformation under the pressure of fresh concrete.
Form Ties and Clamps: Ties connect opposing formwork panels and resist the lateral pressure generated during concrete placement. Clamps and related fastening components help secure panels and other formwork elements in the correct position.
Shoring and Props: Vertical supports commonly used beneath slab and beam formwork. They transfer the weight of the formwork, fresh concrete, workers, and construction loads safely to the supporting structure or ground below.
Formwork Safety and Key Construction Requirements
Safety is a critical consideration in formwork design, installation, and removal. Because formwork must support fresh concrete and other construction loads, the system needs to be properly designed, braced, and inspected before concrete placement begins.
Engineers should account for the lateral pressure of fresh concrete, considering factors such as placement rate, concrete temperature, mix characteristics, vibration, and formwork height. The system must have sufficient strength and stability to resist these loads without excessive movement or deformation.
Before each pour, the formwork should be thoroughly inspected. Props, braces, ties, connections, and supporting surfaces need to be checked for proper installation, alignment, and stability. Any loose, damaged, or incorrectly positioned components should be corrected before concrete placement.
Formwork removal is equally important. Forms and supporting members should only be removed after the concrete has developed sufficient strength to safely support itself and any loads that may be applied. The appropriate stripping time depends on factors such as the concrete mix, curing conditions, structural element, and applicable project specifications or engineering requirements.
Formwork Costs and Long-Term Value
The true cost of formwork goes beyond the initial purchase price. Labor, transportation, lifting equipment, installation and dismantling time, maintenance, storage, and the number of potential reuses all contribute to the overall cost of a formwork system.
While steel and aluminum formwork typically require a higher upfront investment, their durability and high reuse potential can make them more economical on large or repetitive projects. When the same system can be used across multiple floors or projects, the cost per use decreases significantly over time.
Labor efficiency is another important factor. Modular systems that are quick to assemble, reposition, and dismantle can reduce on-site labor hours and shorten construction cycles. Faster structural progress may also lower equipment rental, site management, and other time-related overhead costs.
Formwork quality can also affect expenses after concrete placement. High-quality form faces produce smoother, more consistent concrete surfaces, helping minimize defects and reduce the need for patching, grinding, plastering, or other finishing work. For this reason, evaluating formwork based on total lifecycle cost rather than purchase price alone can lead to better value over the course of a project.
Innovations in Concrete Formwork
Modern technology continues to update formwork systems.
Smart Sensors
Contractors place wireless sensors on form panels to measure concrete temperature and strength in real time. Accurate strength data tells workers the precise moment they can remove forms safely.
Building Information Modeling (BIM)
Designers use 3D digital models to plan formwork layouts, which prevents clashes on site and reduces panel waste.
Self-Climbing Systems
High-rise formwork uses hydraulic legs to climb tower faces automatically without crane lifts, which improves high-altitude safety.
Eco-Friendly Materials
Manufacturers develop recyclable plastic and composite forms to replace single-use timber, which lowers construction waste.
Selecting proper formwork systems helps construction teams complete safe, high-quality, and cost-efficient building projects.
Conclusion
Concrete formwork has a direct impact on the quality, safety, and efficiency of concrete construction. From selecting the right material and system to planning loads, installation, and stripping, every decision can influence construction speed, labor requirements, surface quality, and overall project cost.
For contractors looking for more than standard formwork products, TECON provides integrated formwork and scaffolding solutions for residential, commercial, high-rise, and civil engineering projects. Its product range covers wall, column, beam and slab, modular, climbing, and special formwork systems, supported by engineering consultancy, technical planning, and on-site supervision.
Choosing the right system can make concrete construction safer, more predictable, and more cost-effective from the first pour to project completion.