

TECON Protection Screen
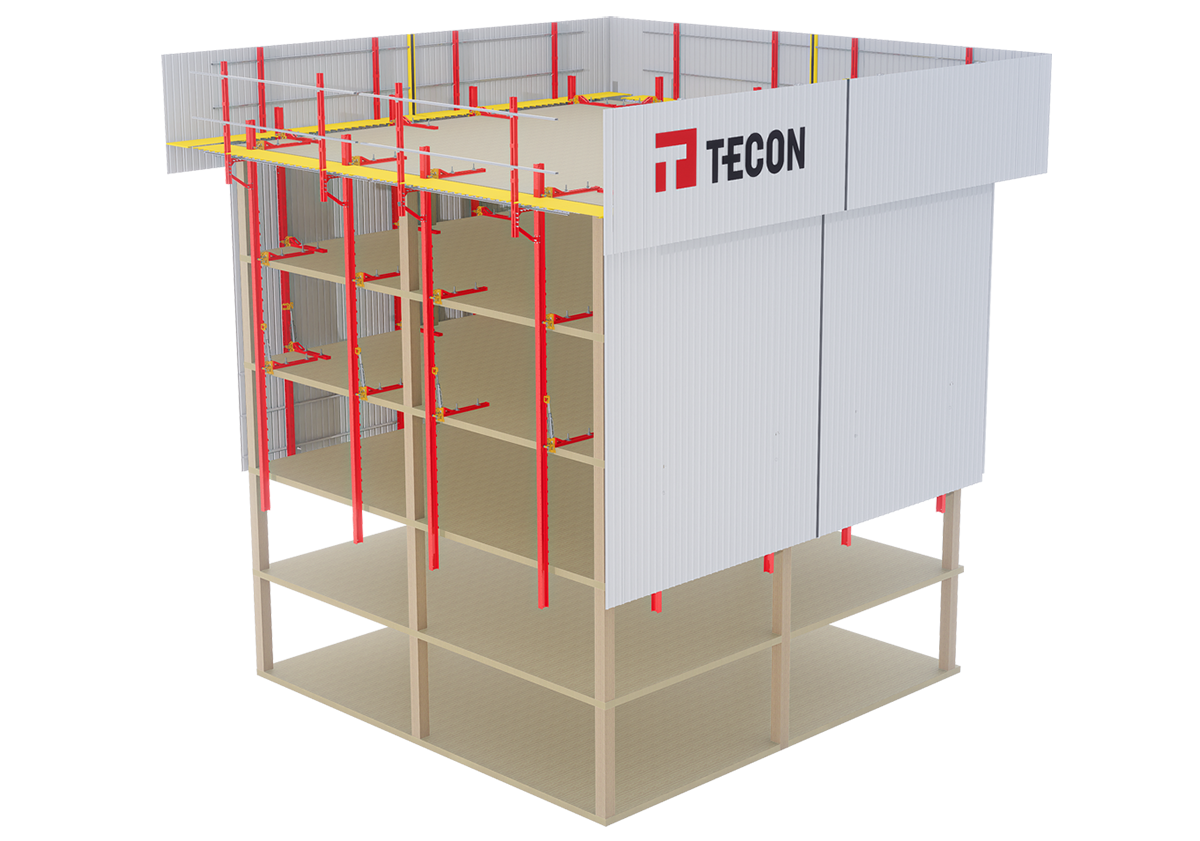
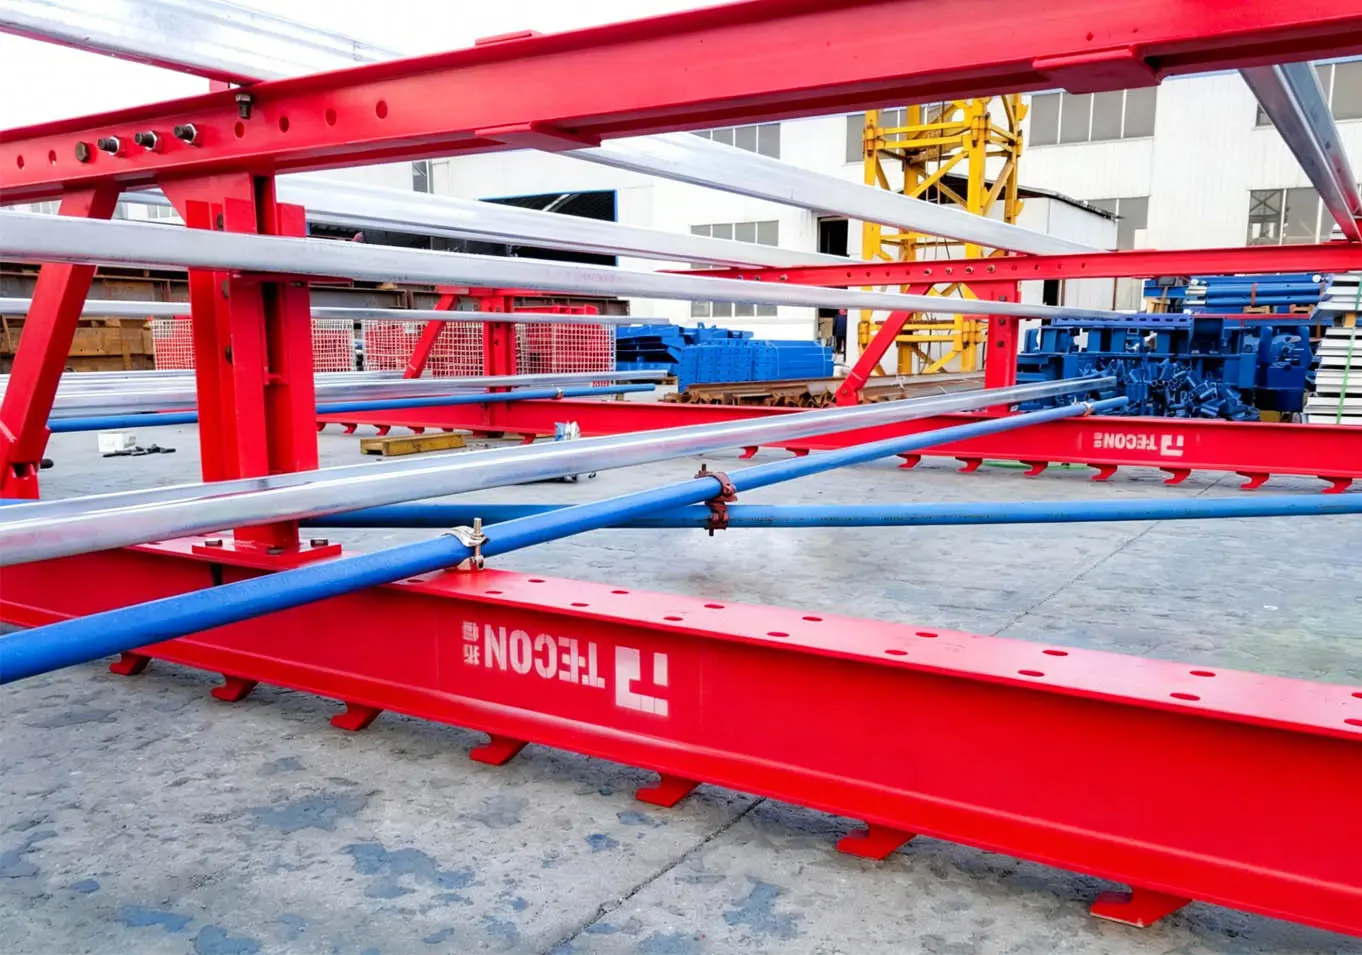
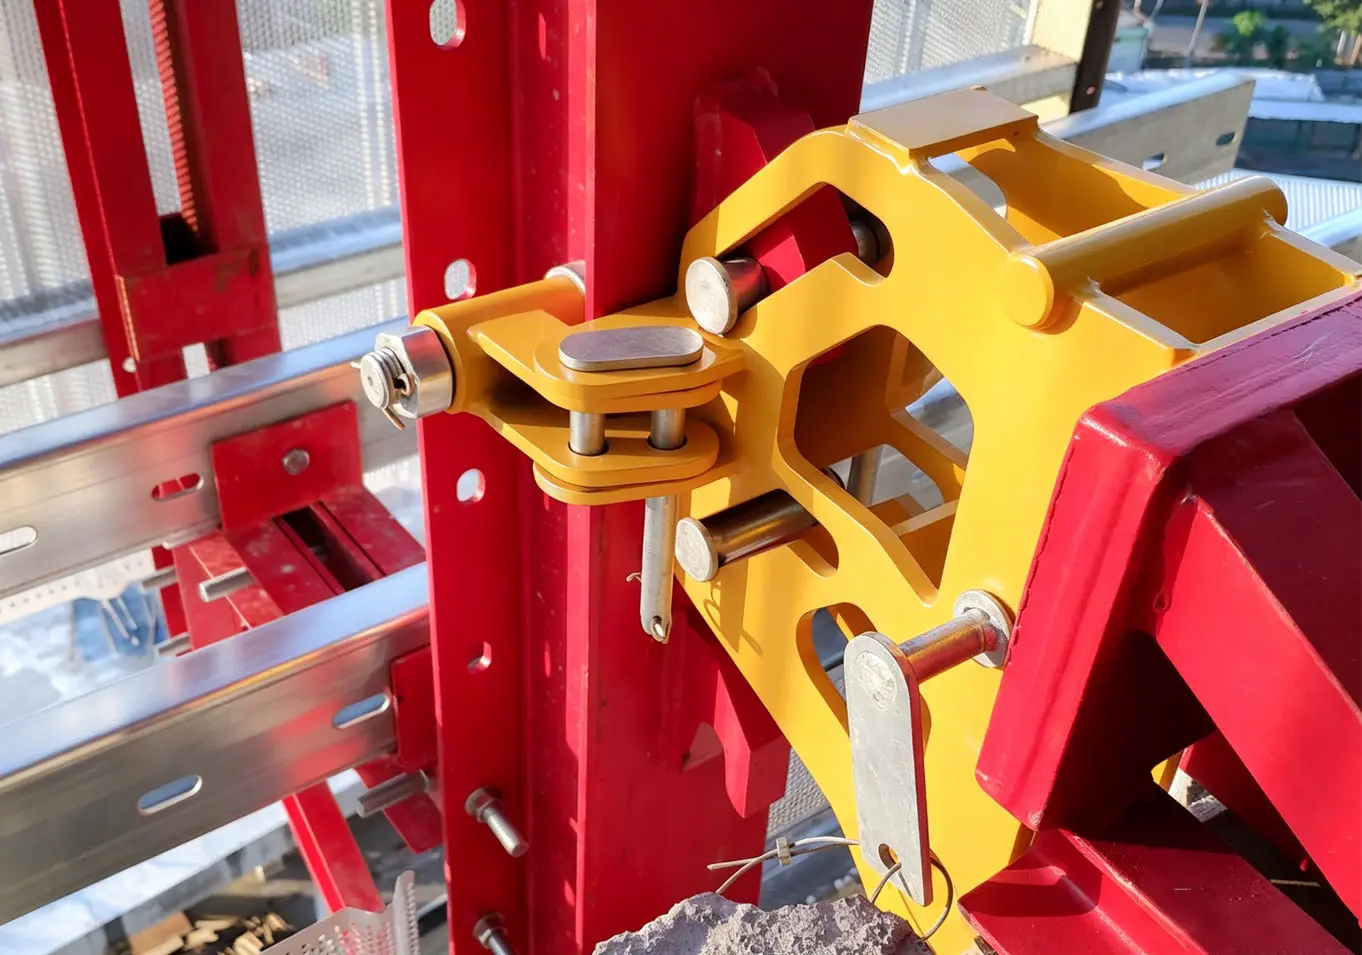
TECON Protection Screen is a modular, high-rise façade protection system tailored for both new construction and building renovation. Driven by an integrated hydraulic climbing system, it operates entirely crane-free. With flexible, customizable working platforms, it provides a fully sealed, weather-protected environment that maximizes site safety.
Features & Benefits
Protection Screen Features and Benefits
- Crane-Independent Climbing: Uses a dedicated hydraulic cylinder to lift the system autonomously, significantly reducing tower crane occupancy and improving site logistics.
- Dual Anti-Drop Safety: Engineered with an advanced dual anti-drop mechanism and full-enclosure screening to ensure ultimate safety for personnel operating at height.
- Customizable Flexible Platforms: Offers 1 to 3 layers of configurable working platforms to perfectly balance project requirements and budget optimization.
- Secure Structure Anchoring: Attaches directly to the concrete structure via heavy-duty through-slab or through-wall anchoring, guaranteeing robust stability during climbing.
- Versatile Construction Tool: Ideal as both a reliable safety barrier and a heavy-duty operation platform, supporting both new façade installations and structural renovations.
Protection Screen Application
Suitable for comprehensive façade protection, perimeter edge safety, and exterior finishing platforms in mid-to-high-rise residential and commercial projects.
Technical Specifications
Protection Screen Technical Specifications
| System Type | Facade protection system |
| Material | Climbing bracket, anchoring system, and mobile hydraulic station |
| Standard Bracket Height | 12.5 m |
| Covered Floor Number | Min 2.5 floors |
| Working Platform Levels | 1-3 floors or customized |
| Platform Clearance | 0.34 m (Clear gap between screen and slab edge) |
| Standard Unit Size | 7 m |
| Platform Width | 1 m |
| Platform Weight | 3.0 t (with platform) / 2.4 t (without decking) |
| Permissible Live Load | 1.5 kN/m2 |
| Installation Time | 2 units/day (a group of 6 people) |
| Connection Technology | Cantilever beam / anchoring components |
| Climbing Speed | 30 min/floor/unit (Total duration including system resetting) |
| Assembly Method | Ground level pre-assembly |
| Handling Method | Hydraulic cylinder |
Facade Protection Products You May Also Like
All Products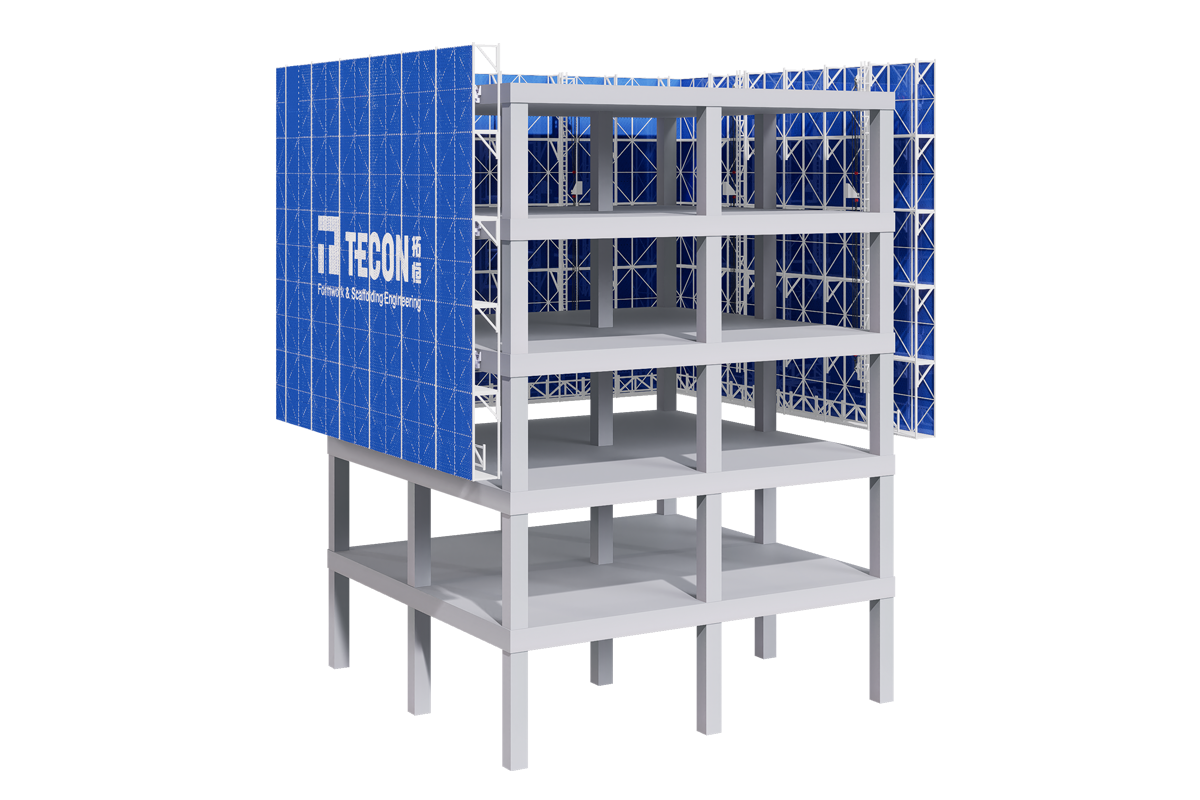
Projects Show
All Projects
Your burning questions, answered
How to get a quotation?
You can send us your material list to request a quotation, or you can also simply send us the structural drawing and project information for complete formwork & scaffolding proposal via the below contacts.
Email: info@teconform.com
Phone: +86-512-65650586
Mobile: +86-13507532707.
What is the payment term?
By T/T or L/C.
What is the lead time?
For climbing formwork, self-climbing platform, plastic formwork, we have stock in our warehouse. The preparation of loading will be within 10 to 15 days.
For H20 timber beam, TECON-Form Shuttering, the lead time is from 15 to 25 days.
For other systems, the lead time is from 30 to 45 days.
For a more accurate lead time, don’t hesitate to contact us for a specific product based on your quantity.