

UAE – Commercial Building Project
Urban Commercial Development
UAE – Commercial Building Project
Location: Dubai, UAE
2,800.4 m²
Project Coverage
Project Coverage
3m & 5m
Varied Floor Heights
Varied Floor Heights
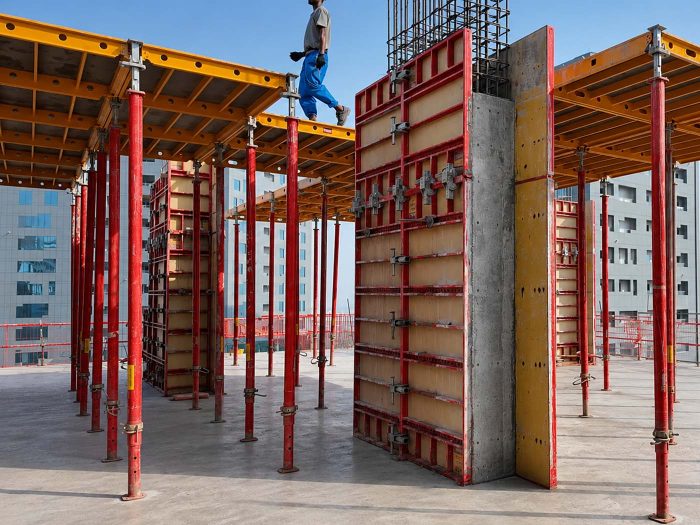
Formwork Systems Deployed
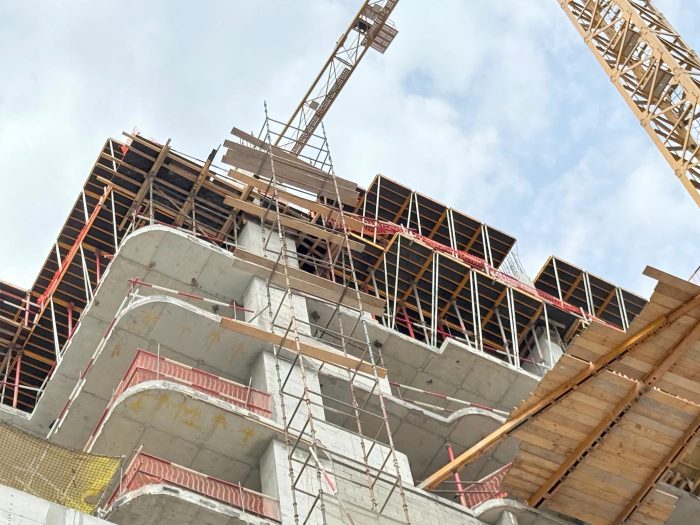
TECON supported this commercial project covering 2,800.4 ㎡, accommodating both 3 m standard floors and 5 m parking levels across two distinct building structures.
By providing dedicated technical consultation and optimizing the load-bearing design, TECON ensured a highly cost-effective, high-quality, and smooth construction completion.
Value Engineering & Consultation
Optimized load-bearing designs delivered maximum cost-efficiency without compromising structural integrity or construction speed for the multi-level structures.
Optimized load-bearing designs delivered maximum cost-efficiency without compromising structural integrity or construction speed for the multi-level structures.


Related Products


Formwork in Commercial & Public Buildings


