
Concrete Formwork: Types, Best Practices, and Industry Trends
Explore this complete guide to concrete formwork. Learn about timber, steel, and aluminum types, key components, selection tips, and TECON solutions.
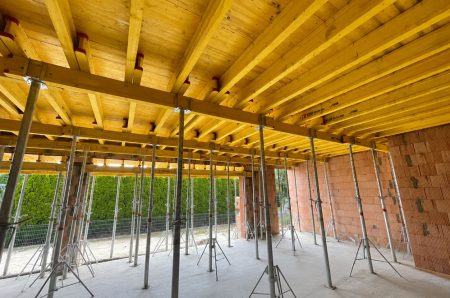
Best Timber for Concrete Formwork
Choose the best timber for concrete formwork. Compare softwood, hardwood, and plywood based on strength, cost, reusability, and finish quality.
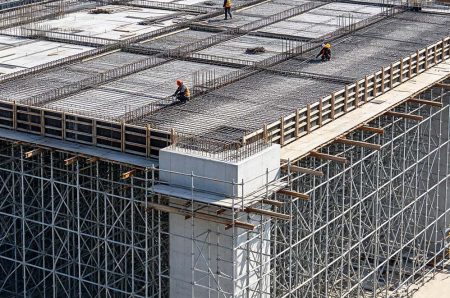
Formwork vs Falsework
What’s the difference between formwork and falsework? This guide compares their definitions, functions, and roles in concrete construction projects.
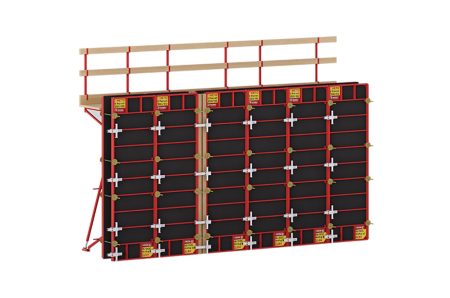
Formwork Standards Across Countries
Compare formwork standards across major countries. Understand key design, safety, and material requirements for international construction projects.
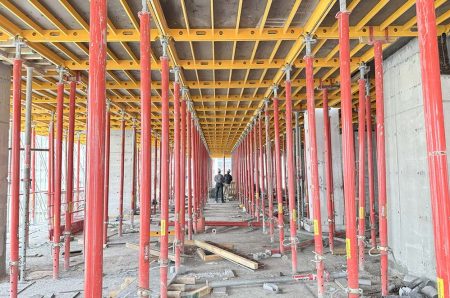
Types of Formwork for Concrete Structures
Learn all types of concrete formwork: timber, steel, aluminum, plastic & permanent systems. Compare pros, cons & factors to choose formwork for construction projects.
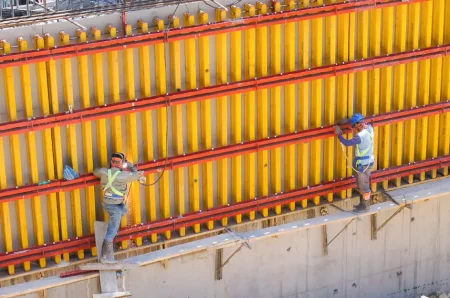
What Are the Requirements for Bridge Shuttering Installation?
What should we pay attention to in the construction of bridge formworks? The order of the framework beam of the bridge formwork The steps for setting the beam are the same as for the highway beam. In the setting sequence, one side is set up first, followed by the adjacent center beam, then the other… Continue reading What Are the Requirements for Bridge Shuttering Installation?
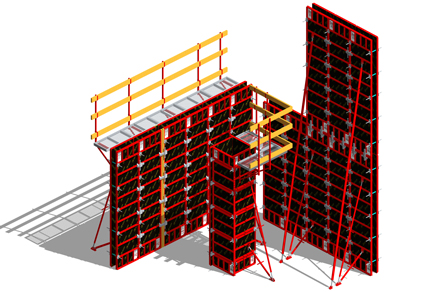
Characteristics and Applications of Steel Concrete Formwork
Steel concrete formwork, characterized by its high strength and precision, is widely used in construction, particularly for supporting and shaping concrete structures. Below, we provide a detailed introduction to steel concrete formwork from the aspects of material characteristics and applicable scope. Material Characteristics The advantages and disadvantages of steel formwork are primarily defined by its steel composition,… Continue reading Characteristics and Applications of Steel Concrete Formwork
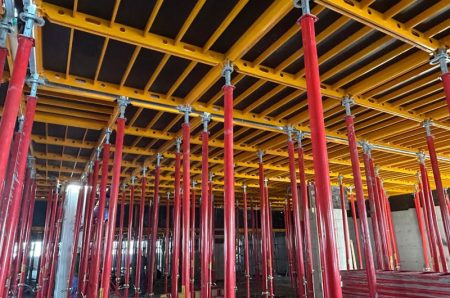
What Opportunities Remain in a Mature Construction Formwork Market?
The global construction formwork industry, though mature, continues to present significant opportunities for companies willing to innovate. As demands for efficiency, sustainability, and technological integration intensify, formwork manufacturers and suppliers can seize new growth potential by rethinking materials, design, and processes. Driving Innovation Through Advanced Formwork Technologies Formwork innovation is reshaping modern construction. Modular and… Continue reading What Opportunities Remain in a Mature Construction Formwork Market?
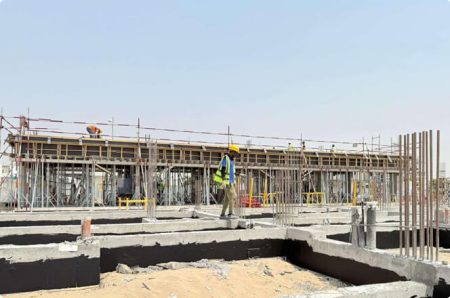
Introducing the 616-Villa Development at Damac Hills, Dubai
DAMAC Hills, developed by the renowned master developer DAMAC Properties, is a premier luxury community in Dubai. Known for its high-end residential, commercial, and hospitality developments, DAMAC Hills spans over 42 million square feet and features a diverse range of projects, including apartments, townhouses, and villas. TECON had the honor of participating in this prestigious… Continue reading Introducing the 616-Villa Development at Damac Hills, Dubai
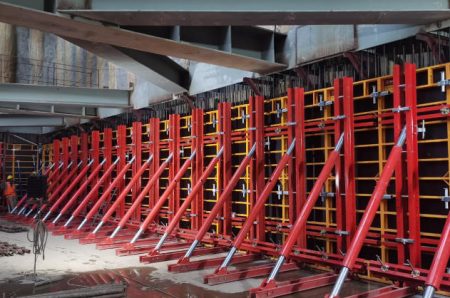
Commercial building project in Bangladesh – integrated TECON formwork system_copy20251121
With Bangladesh’s rapid urbanization—particularly in Dhaka and Chittagong—high-rise buildings are reshaping the skyline. In this fast-growing market, formwork systems play a crucial role in ensuring precision, safety, and faster construction. To meet the rising demand, we supplied integrated formwork solutions and provided comprehensive after-sales support, helping the project progress efficiently and reliably. Project Overview Type:… Continue reading Commercial building project in Bangladesh – integrated TECON formwork system_copy20251121
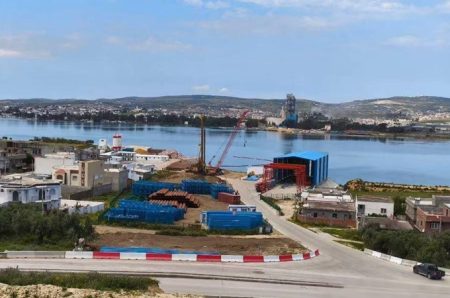
Tunisian cross-sea bridge project-the ‘bridge of happiness’
Located at the crossroads of Europe and Africa, Tunisia holds a strategic position as a key transportation hub, bordered by Algeria and Libya, and serving as a gateway to neighboring Arab nations. The Tunisian government had been preparing for the construction of this bridge for over 15 years. The original bridge, often in need of… Continue reading Tunisian cross-sea bridge project-the ‘bridge of happiness’
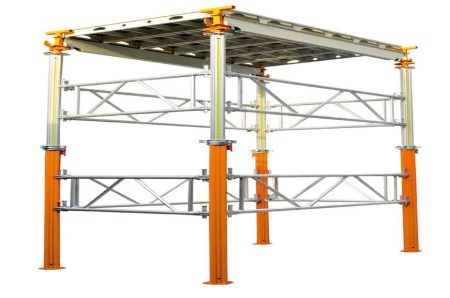
Unique Advantages of Scaffolding Concrete Formwork
Scaffolding concrete formwork systems play a crucial role in construction projects.