
The Complete Guide to Aluminium Shuttering and Formwork Systems
Aluminium shuttering is the formwork system behind single-floor casting. It is light enough to handle by hand, durable enough for hundreds of pours, and fast enough to bring a residential floor cycle down to four or five days.
This guide sets out the panel specification, the casting method, the cycle time arithmetic and the cost model, and lists the questions to answer before committing to a bespoke panel set.
What Is Aluminium Shuttering
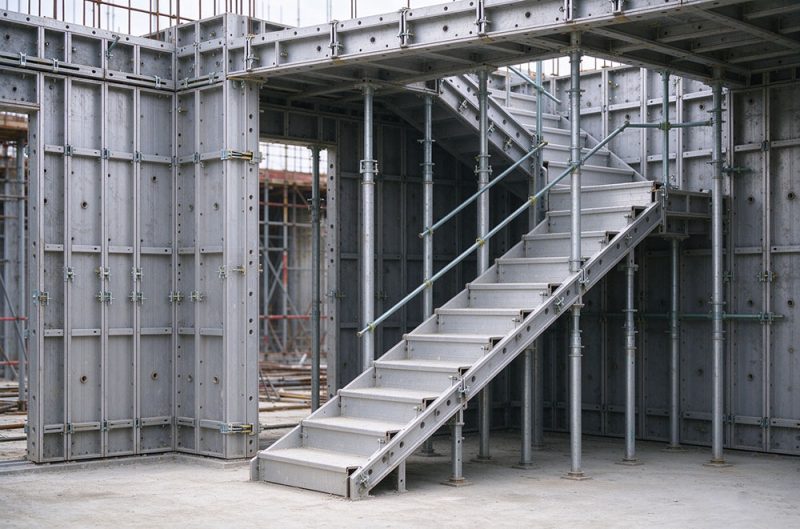
Aluminium shuttering is a formwork system built from extruded aluminium panels that lock together to form a mould for concrete. Each panel is a hollow extrusion with a machined edge profile, joined to its neighbours with pins, wedges and tie rods. Because the set is manufactured to the dimensions of a specific building, the same panel set casts the walls, columns, beams, slabs and staircases on every floor.
The term is regional. In the United Kingdom, India, the Middle East and much of Asia, the mould for concrete is called shuttering and the support structure is called formwork. In North America the whole assembly is formwork. The product is the same; only the vocabulary changes.
Aluminium shuttering is the primary system behind single-floor casting, in which the entire structure of a floor is poured in one operation. The method was originally commercialised as Mivan shuttering, and the name remains a common generic term across India and the Gulf.

Why Aluminium, and Why Now
Aluminium shuttering bridges two flawed alternatives. Steel shuttering is strong and durable but heavy, and a steel panel cannot be handled by one worker without mechanical assistance. Timber shuttering is light and cheap to buy but has a short life and produces a finish dictated by the skill of the site carpenter.
Aluminium extrusion solves the weight problem without giving up strength. Panels are commonly produced at a wall thickness of 4 millimeters and finish at 22 to 25 kg/m², light enough for manual handling on a repetitive cycle. Lighter systems for low-rise residential work run 18 to 22 kg per panel. A 2 by 3 meter panel in a modular aluminium system weighs roughly 45 to 67 kg, so panel sizing keeps the largest element within a two-person lift or a single crane pick.
The market reflects this shift. The global aluminium formwork system market was estimated at USD 13.52 billion in 2023 and is projected to reach USD 18.61 billion by 2028, growing at 5.3 percent compound annual growth rate. The wider formwork system market was valued at USD 5.81 billion in 2022 and is forecast to reach USD 8.73 billion by 2030, while a separate estimate puts the 2025 figure at USD 7.14 billion rising to USD 9.53 billion by 2030.
Panel Specification
An aluminium shuttering system is defined by three things: the extrusion itself, the method used to join panels, and the range of special panels that lets the system cast a complete floor rather than only flat walls.
The Extrusion
An aluminium shuttering panel is a hollow extrusion with a flat face and internal webs that carry the bending load between the panel edges and any intermediate stiffeners. The edge profile makes the system work, because panels of different widths share a common edge geometry and join in any combination along a wall line.
| Property | Typical value |
|---|---|
| Alloy specification | 6061 T6 |
| Wall thickness | 4 mm |
| Panel weight | 22 to 25 kg/m² |
| Standard panel width | 100 to 600 mm |
| Standard panel length | up to 2400 to 3000 mm |
| Reuse cycles | 200 to 300 uses |
| Concrete pressure rating | 60 to 80 kN/m² |
Connection Hardware
Panels are joined with pins and wedges rather than threaded bolts. A pin passes through aligned slots in the edges of two adjacent panels, and a wedge is driven through the pin to lock the joint. This is faster than bolting and tolerates the small misalignments that occur on site.
Tie rods pass through the panels in both faces of a wall and carry the lateral pressure of the concrete. Tie positions are set by the system design, so the tie layout is a property of the panel set rather than a site decision.
Special Panels
A full system also includes corner panels for wall intersections, rockers and kickers for wall alignment, soffit panels and beam boxes for slabs and beams, and purpose-made panels for staircases. The completeness of the special panel range determines whether a system can cast a whole floor, or only its flat walls.
The Single Floor Casting Method
The method that made aluminium shuttering the default for mass housing works in four stages:
- Place the wall reinforcement, then erect, align, tie and close the wall panels, including any preset boxes for doors and windows.
- Pour the wall concrete and leave it to gain strength. On a fast cycle, this is typically overnight.
- Strip the wall panels and immediately reposition them for the floor above. Because the panels are light and the joints are pinned rather than bolted, a trained crew can move a full floor set in a single shift.
- Place the slab formwork on the completed walls, fix the slab reinforcement, and cast the slab alongside the beams and staircase.
The result is a floor cycle measured in days rather than weeks, with the walls, slab, beams and stairs all coming from the same panel set.
Cycle Time and Labor
The productivity case is the reason to invest in aluminium shuttering, so it is worth quantifying.
For a typical floor, the structural cycle breaks down roughly as 0.5 day of wall reinforcement, 0.5 day of wall panel erection, 0.5 day of wall pour, 0.5 day of wall stripping and re-erection, 1 day of slab reinforcement and services, and 1 day of slab pour and cure. That is four days, plus contingency.
On a well-run mass housing project using this system, a four to five day cycle per floor is achievable. Under traditional timber shuttering the same floor takes seven to ten days, because timber cannot be struck and reset in the same shift rhythm, and it cannot be reused on the floor above without being rebuilt.
This compounding effect drives the commercial decision. A 30 story tower running at five days per floor completes its concrete structure in 150 working days. The same tower at nine days needs 270 working days. Saving 120 working days removes four months of crane hire, site supervision and financing cost from the project, on a package that is a small percentage of the total budget.
Aluminium Shuttering Compared With Timber and Steel
| Criterion | Aluminium shuttering | Timber shuttering | Steel shuttering |
|---|---|---|---|
| Panel weight | 22 to 25 kg/m² | 15 to 30 kg/m² | 70 to 90 kg/m² |
| Reuse cycles | 200 to 300 | 5 to 8 | 300 and above |
| Cycle time | Fastest | Slowest | Medium |
| Initial cost | High | Low | High |
| Cost per pour | Lowest over 30+ cycles | Highest | Low over long runs |
| Finish quality | Consistent, fair face achievable | Variable | Consistent |
| Adaptability | Poor | High | Poor |
| Best application | Repetitive high rise | Irregular one off elements | Heavy civil dams |
The honest commercial summary is simple. Aluminium shuttering is the wrong choice for a building with a different floor plan on every level. It is the right choice for a building with a repeated floor plan and enough floors to amortize the initial mold cost.
Cost Model
Aluminium shuttering is judged on cost per square meter of contact area per use, not on purchase price.
The purchase cost of a full panel set is significant and specific to the building, because the panels are made to its dimensions. The set therefore has value only where the geometry repeats. Break-even against timber shuttering is generally reached at around ten to fifteen uses, after which the cost per pour falls sharply because the panels are not being consumed.
Two further costs belong in the model and are often left out. First, the design and manufacturing lead time for a bespoke panel set, which must be allowed for before the first floor starts. Second, storage and maintenance between floors and between projects: a panel set that is not stored flat and dry will distort and the frames will not close.
Design Considerations
The governing load for any wall shuttering is the lateral pressure of fresh concrete, which depends on pour rate, concrete temperature, unit weight, slump and the presence of a retarder. Aluminium panels rated for 60 to 80 kN/m² suit most wall pours at conventional rates, but the rating must be checked against the actual pour rate and the actual mix chemistry.
Serviceability limits govern the finish more than strength limits do. ACI 347R-14 limits deflection of the form face between supports to l/360 of the span, or l/270 for members under 1 meter. A panel that is strong enough can still bow enough to push the finished wall out of architectural tolerance.
Verticality comes from the rockers and kickers, not from panel stiffness. If the alignment hardware is omitted or misused on the first two floors, the error is carried up the building.
Stripping is governed by strength. ACI 347R-14 Section 5.7 covers removal of forms and supports, and Hong Kong’s Buildings Department guidance states that formwork supporting in-situ concrete in flexure may normally be struck when the concrete reaches 10 N/mm² or twice the stress to which it will be subjected, whichever is greater.
Applications
- Mass housing and affordable housing: The classic application. Hundreds of identical units on a repeated floor plan make a full panel set the cheapest way to build the frame.
- High-rise residential towers: Where the floor plate repeats, aluminium shuttering couples with climbing systems for the core.
- Walls and columns: Aluminium wall and column panels are also used outside the single-floor method, on buildings where the slab is cast conventionally but the walls repeat.
- Staircases: In a full system the staircase is cast with the floor, which removes the manual stair formwork sequence.
- Shear walls and lift shafts: Repetitive vertical elements with tight verticality tolerances, which pin-jointed panels with rockers and kickers can achieve.
Where the geometry is less regular but repetition still counts, the TECON HETO frame wall formwork uses steel frames with a plywood face and a universal clamp, offering more flexibility than a bespoke aluminium set at a lower entry cost. For slab work with early stripping, the APEX-DEK modular aluminium beam slab formwork uses aluminium beams so soffit panels can be recovered while the props remain.

Maintenance and Storage
Aluminium does not rust, but it does bend. The primary failure mode is mechanical damage to the edge profile, which prevents panels from closing properly and lets grout escape. Inspect edges after every few cycles and remove damaged panels for repair rather than forcing the joint.
Clean panels with a plastic scraper and a soft brush. Never use a wire brush or a hammer, both of which damage the extrusion. Apply release agent in a thin, even film. Store panels flat and off the ground, ideally under cover, and keep pins and wedges in bins rather than on the ground, because a lost pin stops a wall.
Selection Checklist
- Does the floor plate repeat? If yes, aluminium shuttering is competitive. If the plan changes on every floor, it is not.
- How many floors? The economics need enough repeats to amortize the bespoke panel set.
- What is the cycle time target? Aluminium shuttering delivers four to five day cycles. If the program does not require it, the premium is wasted.
- What is the maximum concrete pressure? Derived from pour rate and mix, then checked against the system rating.
- How complete is the special panel range? A system that cannot cast the stairs and beam boxes will still need hand formwork for those elements.
- What is the design lead time? A bespoke set takes time to design and manufacture, and must be on site before the first floor.
- Is there storage? A panel set needs flat, dry storage between floors and between projects.
Frequently Asked Questions
They are the same product. Shuttering is the term used in the UK, India, the Gulf and much of Asia for the mould that contains the concrete. Formwork is the broader term, covering the mould and its supports, and is standard in North America.
Typically 200 to 300 cycles, provided the edge profiles are protected and the panels are stored and handled correctly. Mechanical damage to the edges, not metal fatigue, ends a panel’s life.
Not initially. The panel set costs more than a timber package. It becomes cheaper per pour once reuse exceeds about ten to fifteen cycles, because timber shuttering is consumed and aluminium shuttering is not.
A trained crew on a repetitive floor plate can hold a four to five day cycle for walls, slab, beams and staircase using one panel set.
It can, but the economics are poor because the bespoke panel set amortizes over too few uses. Timber, or a steel-frame plywood system such as the TECON Base 20 wall formwork, is usually the better answer at that scale.
Typical engineered systems are rated from 60 to 80 kN/m². The governing figure is the pressure at the actual pour rate and mix, which should be calculated rather than assumed. See our guide on concrete pressure on formwork.
Securing Your Shuttering Strategy
Aluminium shuttering is the fastest route to a repetitive concrete frame, and the most expensive route to a one-off one. The decision is a repetition question: how many identical floors, walls or columns will be cast, and what does a faster cycle save on this project.
Where the answer is many, aluminium shuttering is the only system that combines low panel weight, high reuse and a cycle time measured in days. Where the answer is few, a steel-frame plywood system gives most of the benefit at a fraction of the entry cost.
TECON manufactures aluminium, steel-frame and plastic formwork systems, including the aluminium formwork system and the Alu-Flex slab formwork. To discuss a floor plan, cycle target and concrete pressure, contact the TECON engineering team.