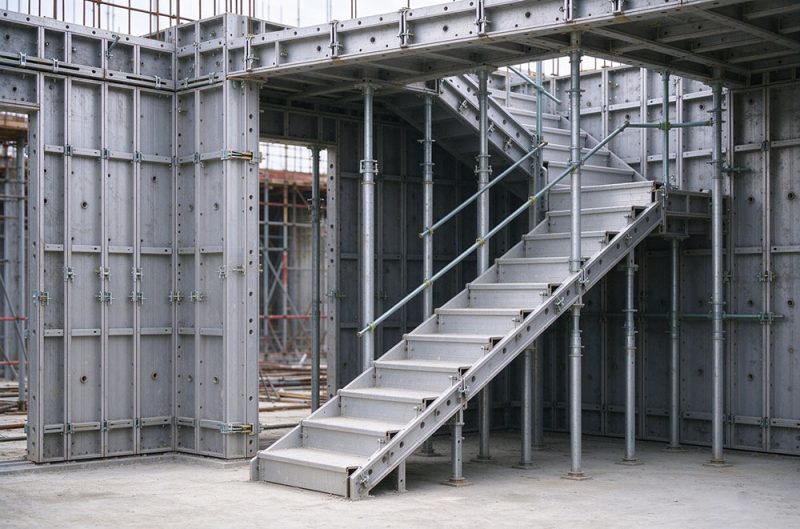

A Complete Guide to Modular Formwork Systems
Modular formwork systems play an important role in modern concrete construction. By combining standardized panels, connectors and supporting components, they help contractors improve construction efficiency, maintain consistent concrete finishes and optimize formwork reuse across different projects.
From residential buildings and commercial complexes to infrastructure and high-rise developments, different formwork systems serve different construction requirements. The right choice depends on factors such as structural design, concrete pressure, project scale, repetition rate, labor availability and budget.
This guide introduces the main types of modular formwork systems, their advantages and limitations, and the key considerations for selecting a suitable solution.
What Is a Modular Formwork System?
A modular formwork system is a reusable construction system made up of standardized formwork panels and connecting components. It is designed to create temporary molds that hold fresh concrete in place until it gains sufficient strength.
Compared with conventional formwork assembled primarily from loose materials on site, modular systems can help standardize installation procedures, improve dimensional consistency and reduce the amount of cutting and adjustment required during construction.
Depending on the project, a modular formwork solution may include:
- Formwork panels or frames
- Connectors, clamps and alignment components
- Walers, ties and supporting members
- Props, shoring towers or other load-bearing structures
- Accessories for corners, columns, walls and slab edges
The system configuration should be selected according to the structural design, concrete loads, construction sequence and applicable engineering requirements.
Main Types of Modular Formwork Systems
Different formwork materials and configurations offer different advantages. There is no single system that is ideal for every project.
1. Steel Frame Formwork
Steel frame formwork uses a steel frame combined with a form-facing material, commonly plywood or another suitable panel. It is widely used for wall and column construction, particularly where durability, dimensional stability and repeated use are important.
Key advantages
- Robust frame structure suitable for repeated construction cycles
- Consistent panel dimensions and alignment
- Flexible panel combinations for different wall and column layouts
- Compatibility with a range of connectors and accessories
Considerations
Steel frame formwork is generally heavier than many aluminum alternatives. Handling arrangements, lifting requirements and panel layout should therefore be considered during planning.
For projects requiring reusable wall and column formwork, TECON offers the TECON Base 20 Wall Formwork System, which can be evaluated according to the project’s structural and operational requirements.

2. Aluminum Formwork
Aluminum formwork is valued for its relatively low weight and potential for repetitive construction. It is frequently considered for residential developments and other projects with standardized floor plans and recurring structural layouts.
Key advantages
- Lower component weight than many steel-framed systems
- Convenient manual handling for appropriately designed configurations
- Potential to improve installation efficiency on repetitive projects
- Reusable components that can support consistent construction quality
Considerations
Aluminum formwork typically requires careful upfront planning and coordination. Its economic performance depends on the number of repetitions, layout consistency, labor costs and the extent of modifications required during construction.
For projects with suitable layouts and repetition rates, TECON Aluminum Formwork provides an option to consider when evaluating lightweight formwork solutions.

3. Timber-Based Formwork
Timber-based formwork remains an important option in concrete construction. Depending on the system, it may use timber beams, plywood panels or a combination of timber and other supporting components.
It can be particularly useful for projects with irregular geometries, non-standard dimensions or layouts that require a degree of on-site adjustment.
Key advantages
- Flexibility for customized formwork configurations
- Adaptability to complex or changing structural layouts
- Availability of established construction methods and materials
- Potential cost advantages where reuse requirements and project conditions are suitable
Considerations
Performance depends on material quality, handling, storage, maintenance and construction practices. Reuse rates and costs vary significantly between projects, so timber-based formwork should not be assessed using a single assumed service life.
For slab construction, timber beams can also be integrated into engineered systems with compatible supporting components. The selection should reflect the project’s load requirements, required finish and construction cycle.

4. Plastic Formwork
Plastic formwork uses molded or manufactured polymer panels to form concrete elements. It may be suitable for repetitive applications where lightweight handling, moisture resistance and ease of cleaning are important.
Key advantages
- Lightweight components that can simplify handling
- Resistance to moisture under suitable operating conditions
- Convenient cleaning and storage
- Potential for repeated use when properly maintained
Considerations
The suitability of plastic formwork depends on panel strength, stiffness, connection details, concrete pressure and the intended application. Its load-bearing capacity and durability should be verified against the manufacturer’s technical data.
Plastic formwork should not be assumed to replace every steel, aluminum or timber-based system. The appropriate solution depends on the geometry, loading conditions and performance requirements of the project.

Modular Formwork for Different Construction Applications
The best formwork system depends not only on the material but also on the structural element being constructed.
Wall and Column Formwork
Wall and column formwork must resist the pressure exerted by fresh concrete while maintaining the required dimensions and alignment.
Important selection factors include:
- Design concrete pressure
- Wall height and column dimensions
- Panel size and configuration
- Tie and connection arrangements
- Required concrete surface finish
- Installation, alignment and stripping procedures
Concrete pressure should be calculated according to the relevant design standards and actual placing conditions. For further guidance, see TECON’s article on How to Calculate Concrete Pressure on Formwork.

Slab Formwork and Shoring Systems
Slab formwork combines a form-facing surface with beams and supporting structures to carry the loads generated by fresh concrete, reinforcement, workers and construction activities.
The configuration may include timber beams, aluminum beams, props or shoring towers, depending on the slab design and site conditions.
Key considerations include:
- Slab thickness and design loads
- Required support spacing
- Working height and access
- Assembly and dismantling procedures
- Construction cycle and reuse requirements
For projects requiring a shoring solution, TECON’s TST60 Shoring Tower is one system that can be assessed against the project’s load and height requirements.

High-Rise Building Construction
High-rise construction often requires careful coordination between formwork, reinforcement, concrete placement and vertical construction cycles.
Depending on the building design, the formwork strategy may incorporate conventional wall and slab systems, climbing formwork or other engineered solutions.
The selection should consider structural geometry, floor repetition, crane availability, site logistics, concrete placing sequence and the required cycle time.
Learn more about the role of formwork in vertical construction in TECON’s article on Formwork for High-Rise Buildings: A Key Support System in Concrete Construction.

Column Formwork
Column formwork must maintain the required cross-sectional dimensions and withstand the pressure generated during concrete placement.
Depending on the column geometry and project requirements, suitable solutions may include modular steel frame systems, adjustable column formwork or customized configurations.
The selection should account for column dimensions, concrete pressure, connection details, alignment requirements and the planned reuse cycle.
TECON’s Adjustable HETO Frame Column Formwork can be considered for projects requiring an adjustable column formwork solution.
Key Factors When Selecting a Modular Formwork System
Choosing a suitable system requires a balanced assessment of technical, operational and economic factors.
1. Structural Requirements and Concrete Pressure
The formwork system must be designed for the expected concrete pressure and construction loads. Panel dimensions, tie spacing, supporting members and connections should all be checked against the applicable design criteria.
Engineering calculations should reflect the actual concrete mix, placing rate, temperature, pour height and other relevant conditions.
2. Project Scale and Repetition Rate
Projects with repeated floor plans or standardized structural elements may benefit from systems designed for recurring use.
For projects with irregular layouts or limited repetition, a flexible solution may be more appropriate. The total cost should account for initial investment, installation, modification, maintenance and reuse rather than purchase price alone.
3. Labor and Site Conditions
The weight of individual components, available lifting equipment, access conditions and workforce experience can all affect construction efficiency.
A lightweight system may reduce manual handling requirements in suitable applications, while a robust system may be preferable where loading conditions and repeated use are the primary considerations.
4. Concrete Surface Finish
The form-facing material and panel joints influence the final concrete surface.
Where exposed concrete is required, the system should be selected according to the specified finish, joint treatment, panel condition and concrete placement method. A suitable mock-up may be necessary to verify the expected result.
5. Compatibility and Accessories
A modular system should be evaluated as a complete configuration rather than as individual panels alone.
Connectors, clamps, ties, walers, props, alignment components and other accessories must be compatible with the selected system and its design loads.
6. Total Cost and Reuse
A meaningful cost comparison should consider:
- Initial material and equipment costs
- Transportation and storage
- Labor for assembly and dismantling
- Maintenance and repair
- Expected reuse under actual site conditions
- Adaptability to subsequent projects
Reuse figures should be based on the manufacturer’s technical information and the intended operating conditions. Panel facing and supporting frames may also have different service lives.
Improving Formwork Efficiency Through Engineering and Planning
Efficient formwork operations begin before materials arrive on site. Early engineering coordination can help reduce installation issues, material waste and unnecessary modifications.
A structured approach may include:
- Design coordination: Review drawings, structural dimensions and construction sequences before finalizing the formwork layout.
- Load verification: Confirm concrete pressure, support spacing, tie arrangements and other relevant design parameters.
- Component planning: Select compatible panels, connectors, supports and accessories for the intended configuration.
- Pre-assembly and inspection: Where appropriate, check component fit, connection details and installation procedures before site deployment.
- Site execution: Follow the approved drawings, installation instructions and safety procedures during assembly, concrete placement and dismantling.
For slab construction, systems such as APEX DEK Modular Aluminum Beam Slab Formwork may be assessed according to the project’s slab layout, loading conditions and construction requirements.
Common Mistakes to Avoid
Even a suitable formwork system can underperform if it is incorrectly selected, configured or used.
Common issues include:
- Selecting a system based on material price alone
- Underestimating concrete pressure or construction loads
- Overlooking the compatibility of connectors and accessories
- Failing to plan panel layouts and construction sequences
- Assuming that published reuse figures apply to every site condition
- Neglecting inspection, cleaning, maintenance and proper storage
- Making unapproved changes to the designed configuration
Formwork installation and use should follow the approved engineering design, manufacturer instructions and applicable safety regulations.
Conclusion
Modular formwork systems offer contractors a range of options for improving consistency, managing construction cycles and supporting repeated concrete operations. Steel frame, aluminum, timber-based and plastic formwork each have their own applications, benefits and limitations.
The right choice depends on the structural requirements, project scale, repetition rate, site conditions, labor resources and total cost of ownership. Rather than relying on a single material or system for every situation, contractors should evaluate the complete formwork configuration against the needs of each project.
TECON provides formwork and scaffolding solutions for a range of concrete construction applications, supported by engineering coordination and project-specific system selection.
Explore the full range of TECON Formwork and Scaffolding Products or Contact TECON to discuss your project requirements.